
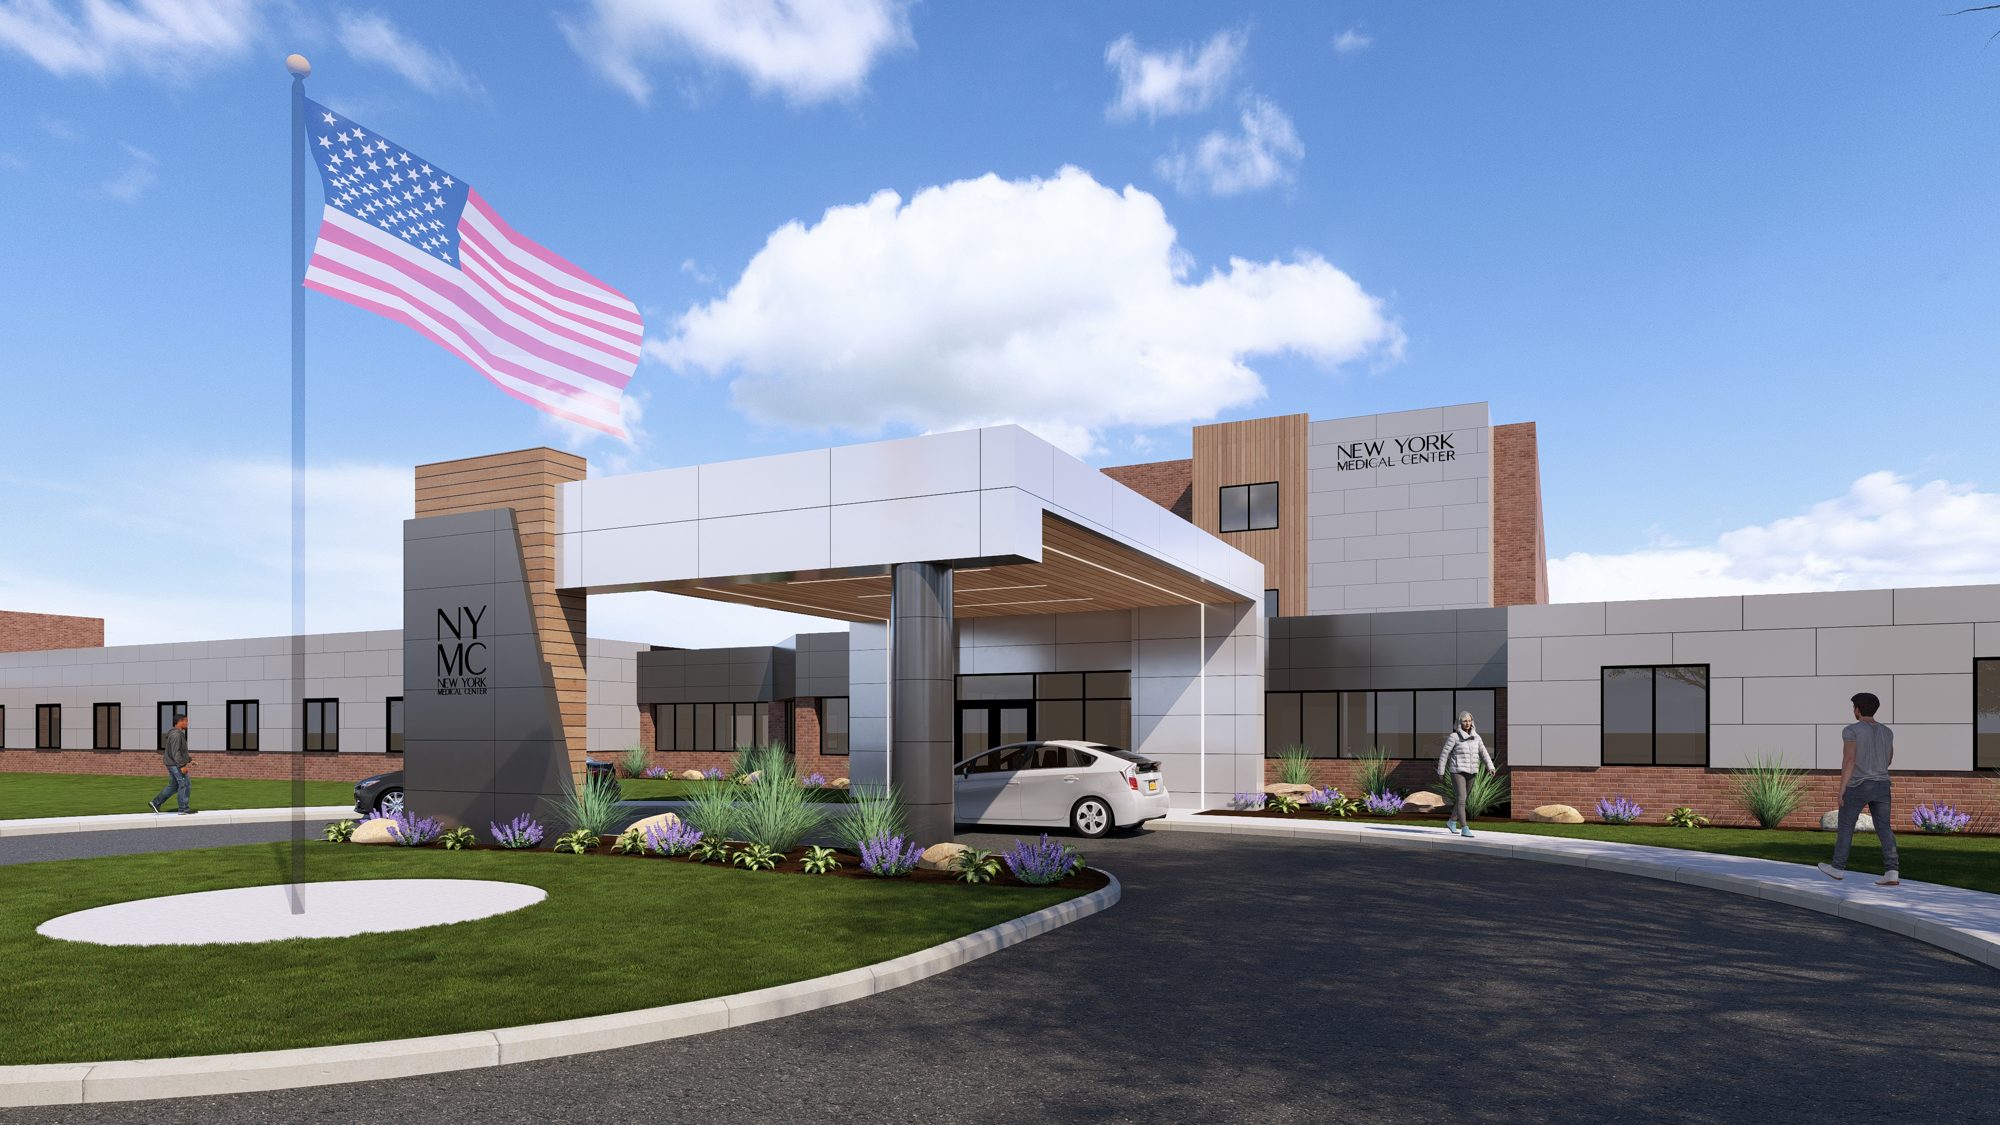
Five inpatient units and an outpatient procedure unit, opening in phases over two years on our Irving campus.
The inpatient Substance Use Disorder Rehab Unit* on our third floor is open and taking clients. Phase 2 is what comes next! Over the next two years, we will continue to renovate more of the Irving campus, open our behavioral health units** and expand our substance use treatment capabilities. Together, these steps widen access to specialized behavioral health and addiction treatment for individuals and families throughout Western New York.
Explore the specialized units at NYMC, learn who they serve, and discover how each space is designed to support individualized care and recovery.
162 beds across the campus
The bar shows each unit sized by its beds. Select a unit to jump to its details.
The outpatient procedure unit has no inpatient beds, so it is not part of the 162 bed count.
* Includes five medically supervised withdrawal management (detox) beds.
A two-year phased opening
We are opening in stages on purpose. A unit opens when its renovation is finished and after its staff is hired and trained, not before. Add the 137 new beds in Phase 2 to the 25 already open on the third floor and the campus reaches 162 beds. (The outpatient procedure unit offers same-day care, so it has no inpatient beds.)
Inpatient substance use treatment is open
The third floor unit is taking clients now and has 25 beds.
Adolescent unit
Renovation starts here. Hiring picks up as each unit gets close to opening.
Pediatric unit
Pediatric follows, with a private room for every child and a team in place before the first admission.
Adult unit
Adult follows, with semi-private and private rooms and a trained team in place before the first admission.
Geriatric unit
This unit brings the biggest single round of hiring. It opens when its renovation is done.
Outpatient procedure unit and residential SUD women and children’s unit
The outpatient procedure unit offers same-day care with no inpatient beds. The second floor substance use unit, with 20 residential beds plus five additional detox beds, opens before the two-year project ends.
EB-5 capital pays for the renovation and for the jobs that come with it. Once everything is open, New York Medical Center expects to employ 350 or more people in nursing, counseling, clinical, and support roles.
The six spaces
The Adolescent Unit (ages 12 to 17)
When a teenager is in crisis, the whole family is in it too. This unit gives teens a quiet place to stabilize and start getting better, with parents and guardians kept involved.
A team of psychiatric providers, nurses, and counselors builds a treatment plan with each teen and checks in with the family along the way. Every teen has a private room. Days include group and individual therapy and structured activities, with time set aside to just be a teenager. There is outdoor space on the campus. Before discharge we plan to work with the teen’s school and community providers so the progress holds.
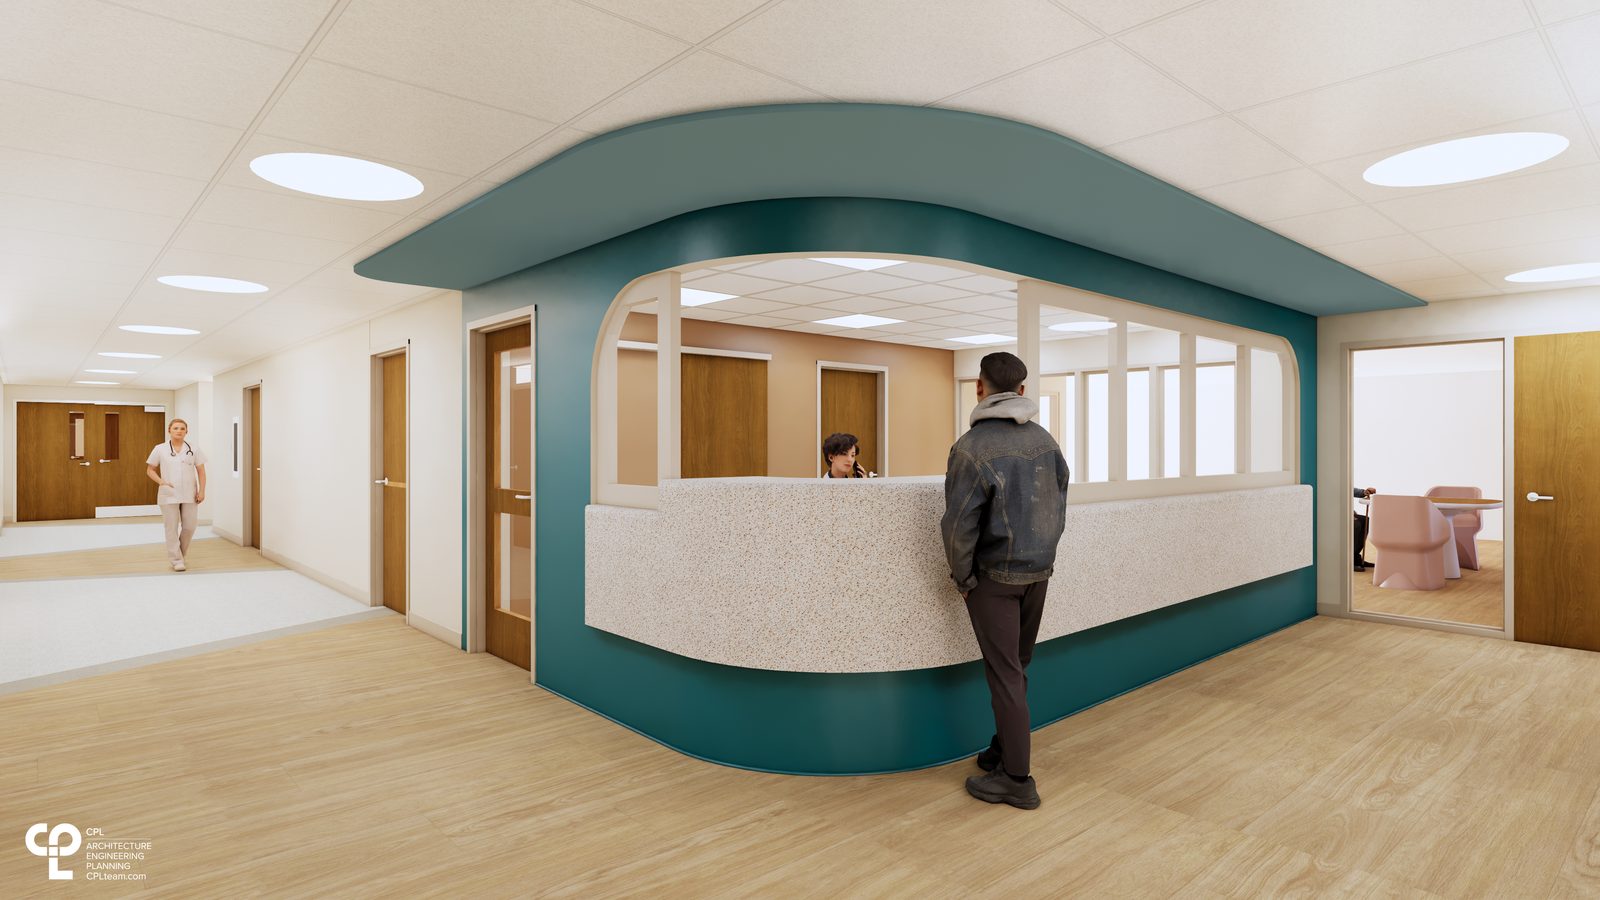
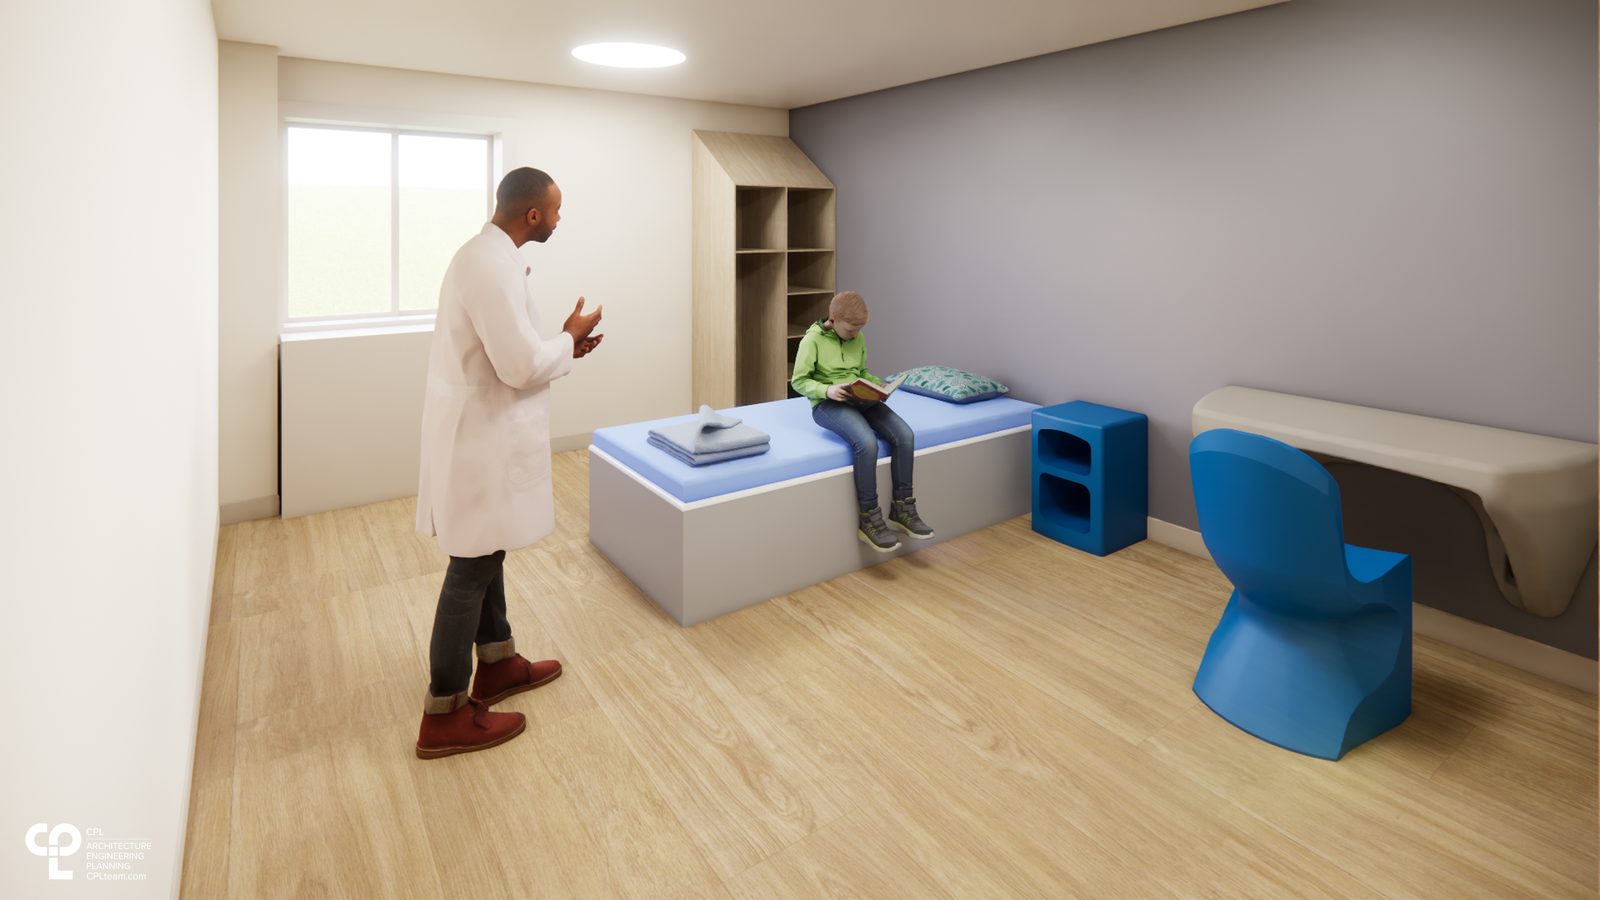
Finish details




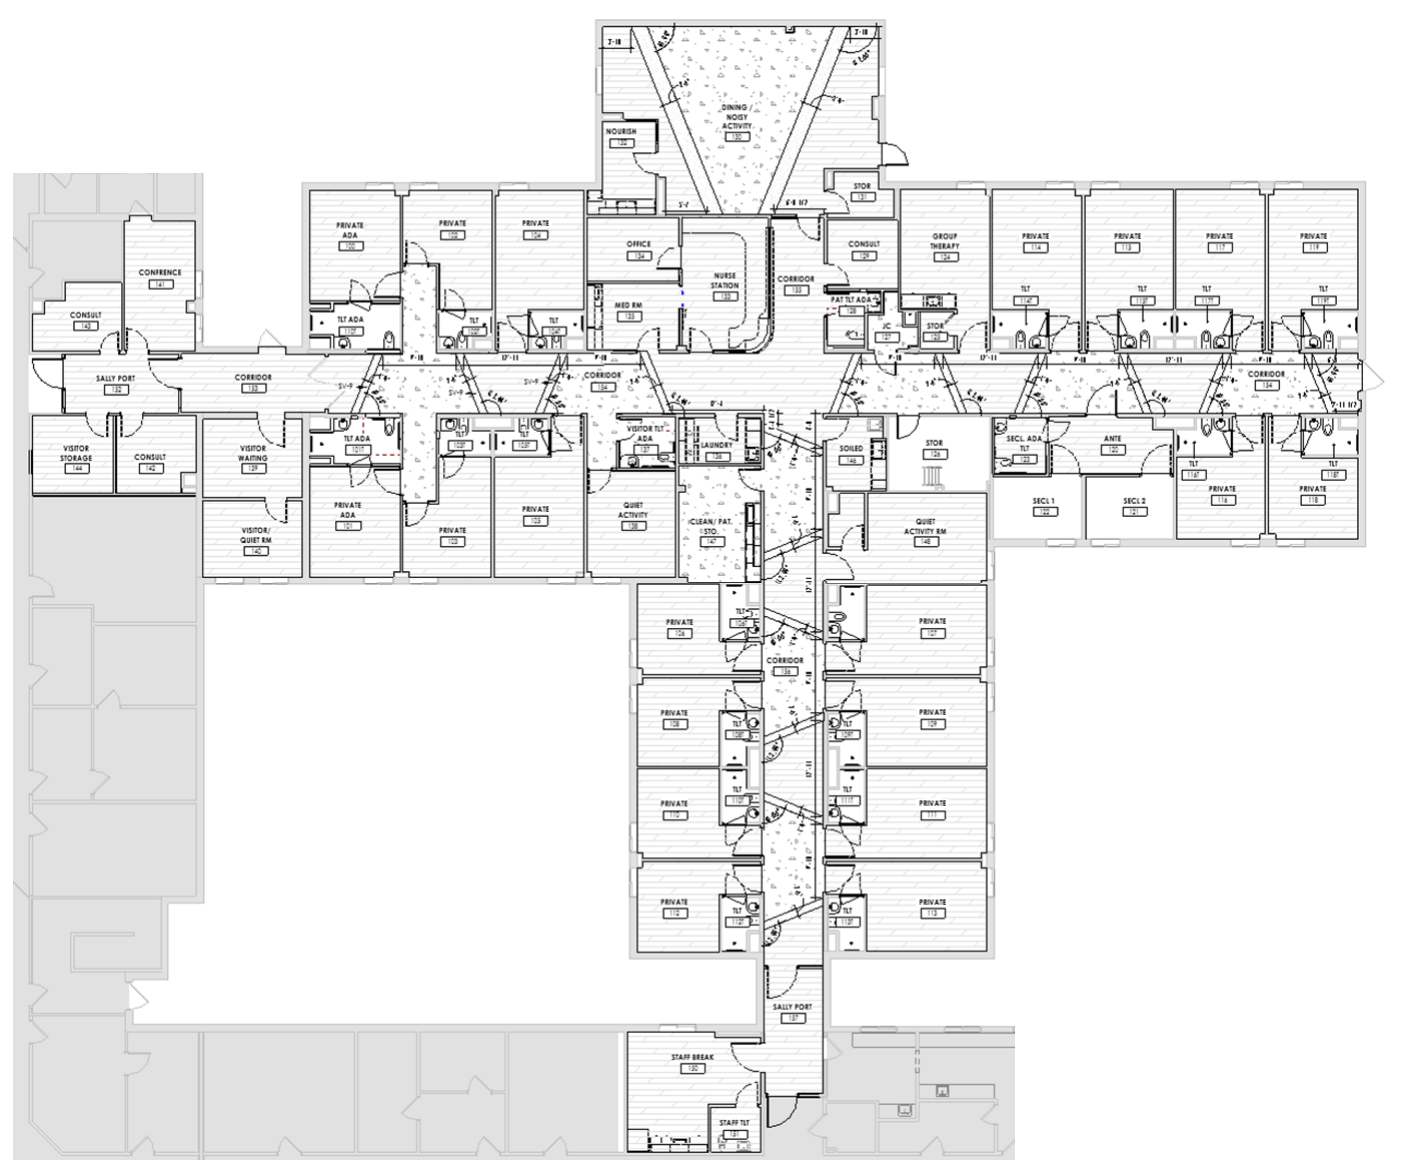
Renderings courtesy of CPL Architecture Engineering Planning. Design concept, subject to change.
The Pediatric Unit (ages 5 to 11)
Young children heal when they feel safe and their families are close. Every child gets a private room, and caregivers are treated as partners in the plan.
Treatment is built for kids: play based activities, skill building, and family involvement, led by clinicians who work with children. There is outdoor space for play and fresh air. A child’s life includes home and school, so the team works with caregivers and outside providers on a plan that keeps going after the stay.
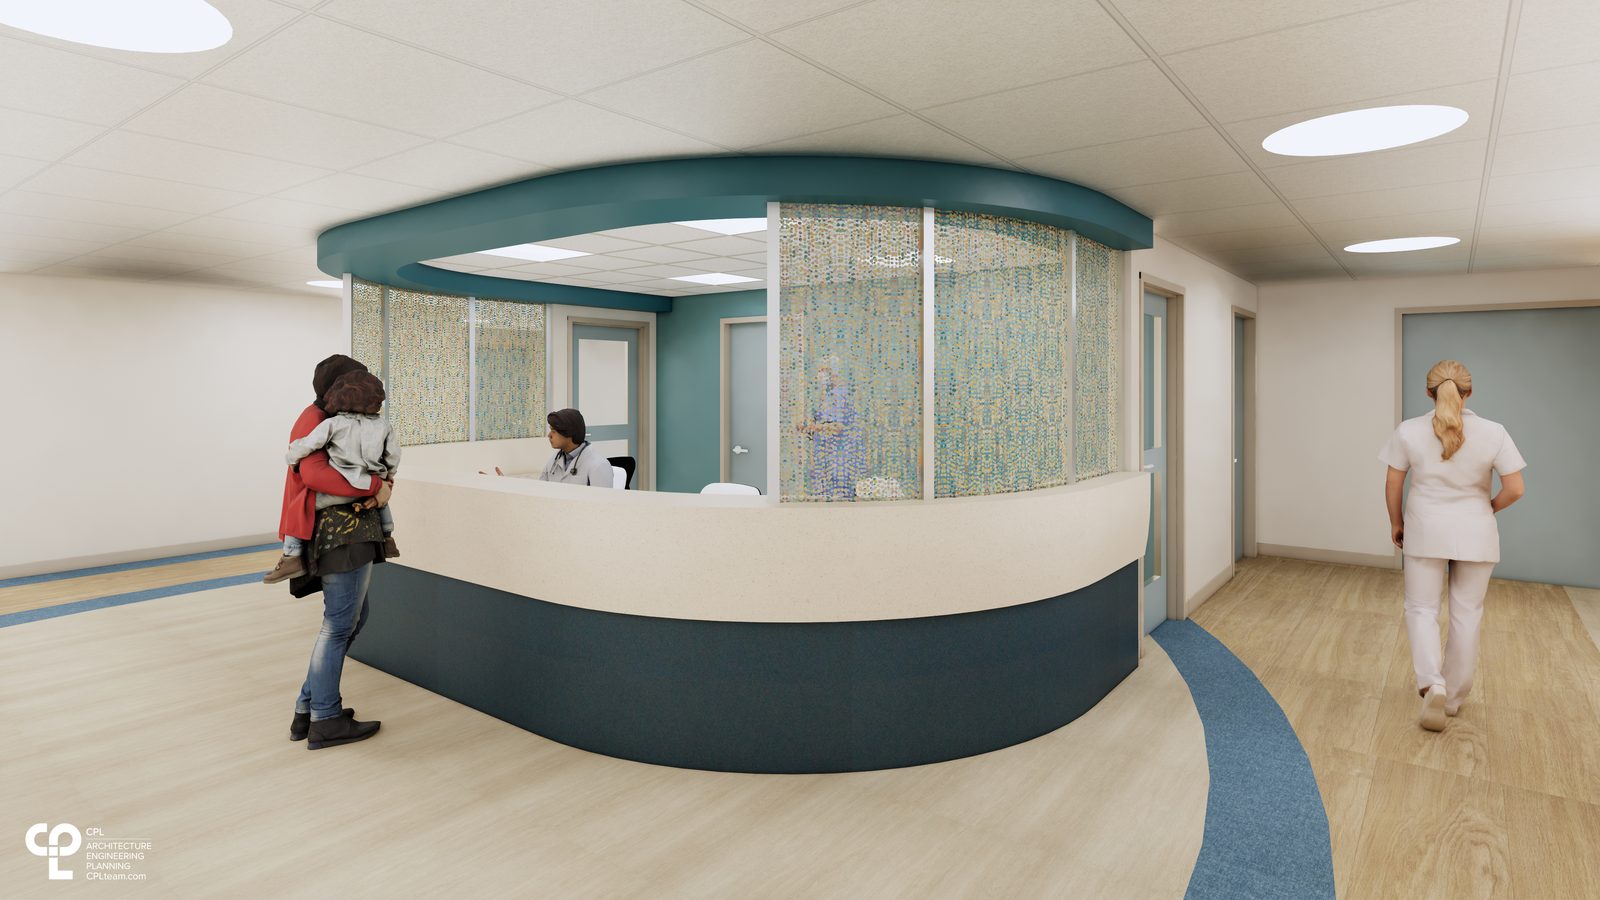
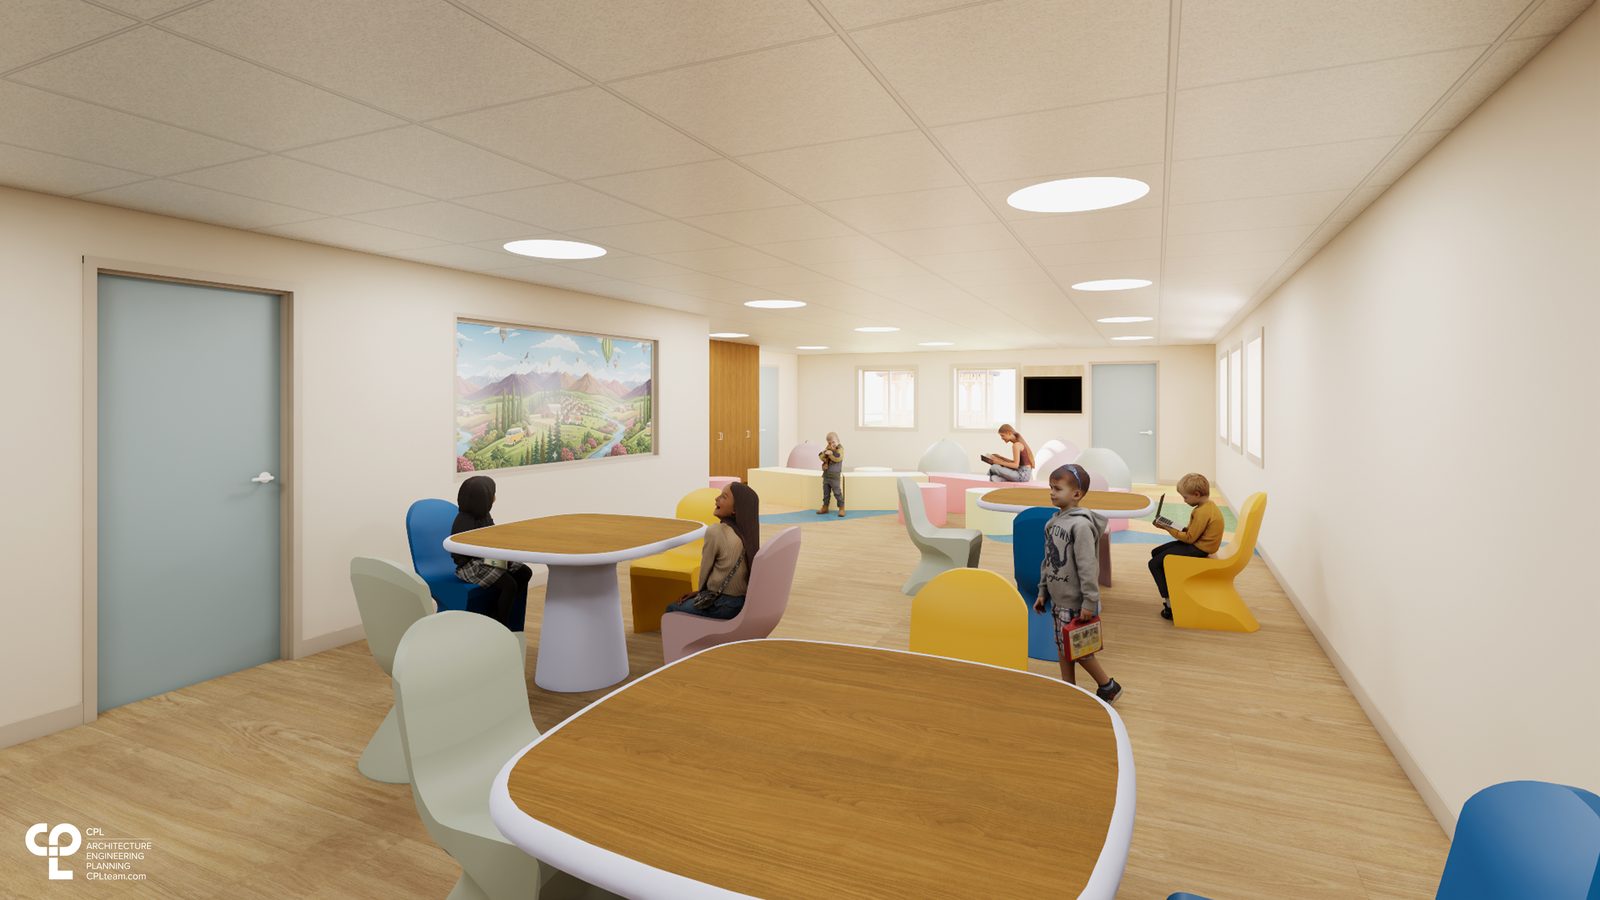
Finish details
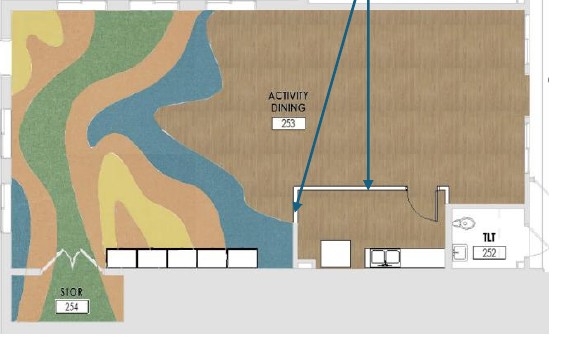
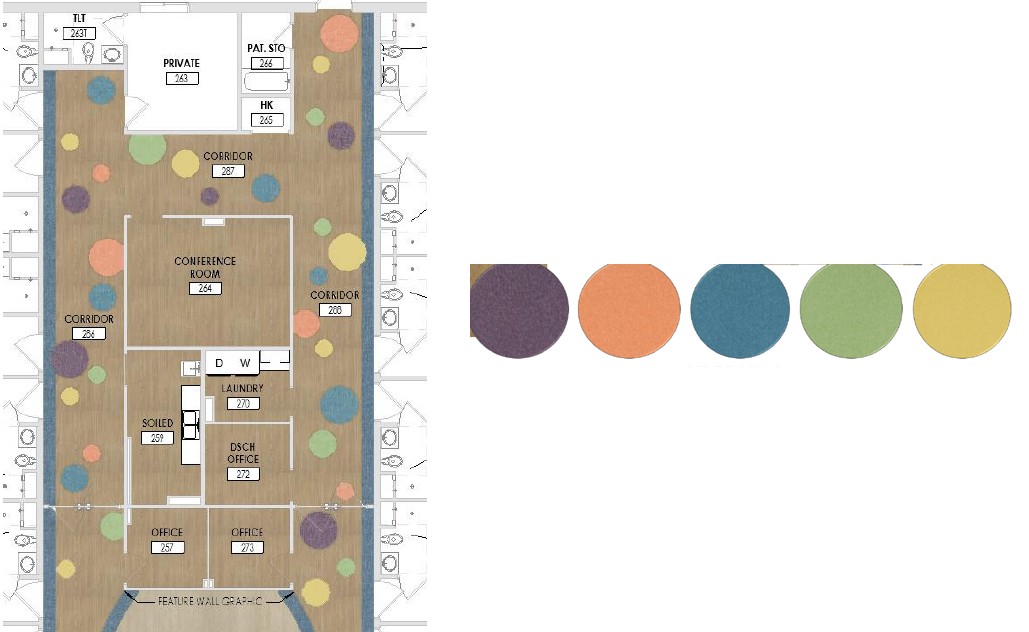

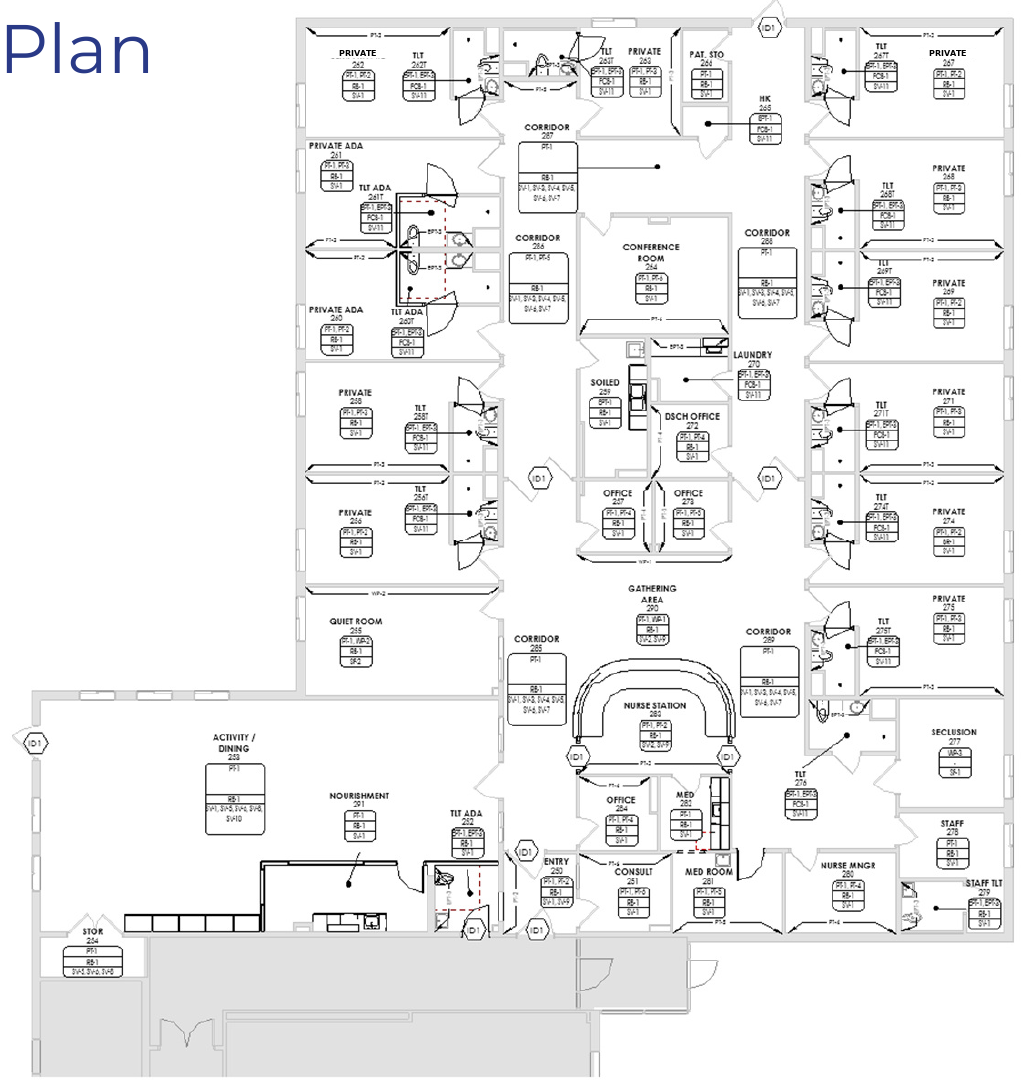
Renderings courtesy of CPL Architecture Engineering Planning. Design concept, subject to change.
The Adult Unit (ages 18 to 64)
Adults usually arrive after a crisis has already hit their work, relationships, and daily routines. This unit is for short term stabilization, with a mix of semi-private and private rooms.
A psychiatric provider evaluates each client, and nurses and counselors are on the unit around the clock. Treatment includes medication management when it fits, individual and group therapy, and discharge planning that starts early. Clients have outdoor space on campus. Because we already run an inpatient substance use unit, we can treat a client who has both a mental health condition and a substance use disorder as one person, not two separate diagnoses.
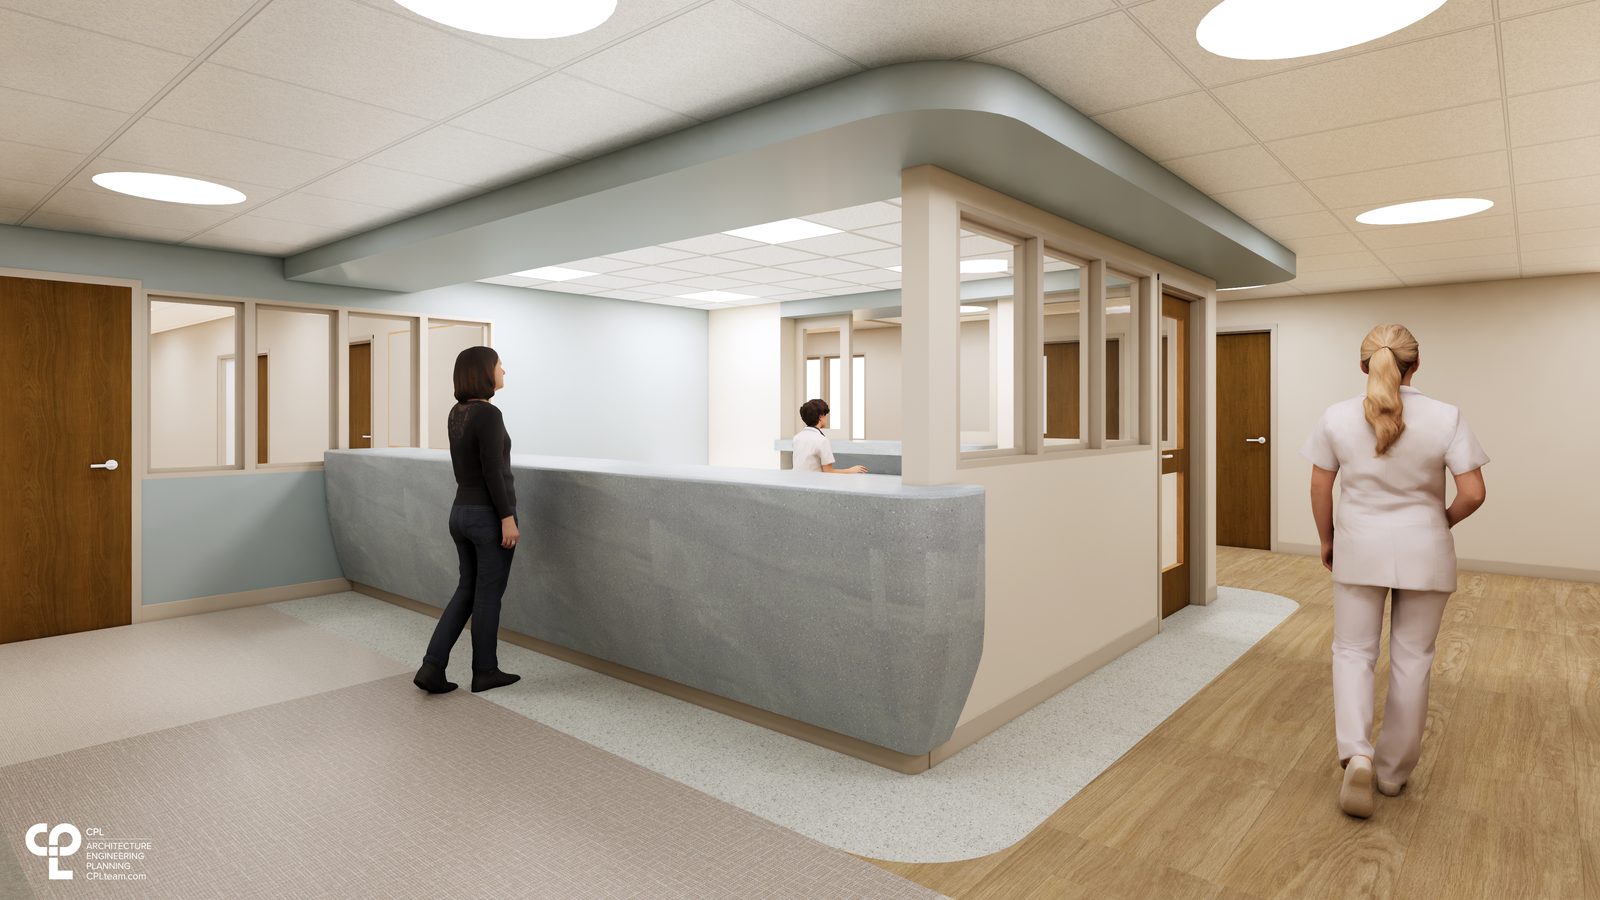
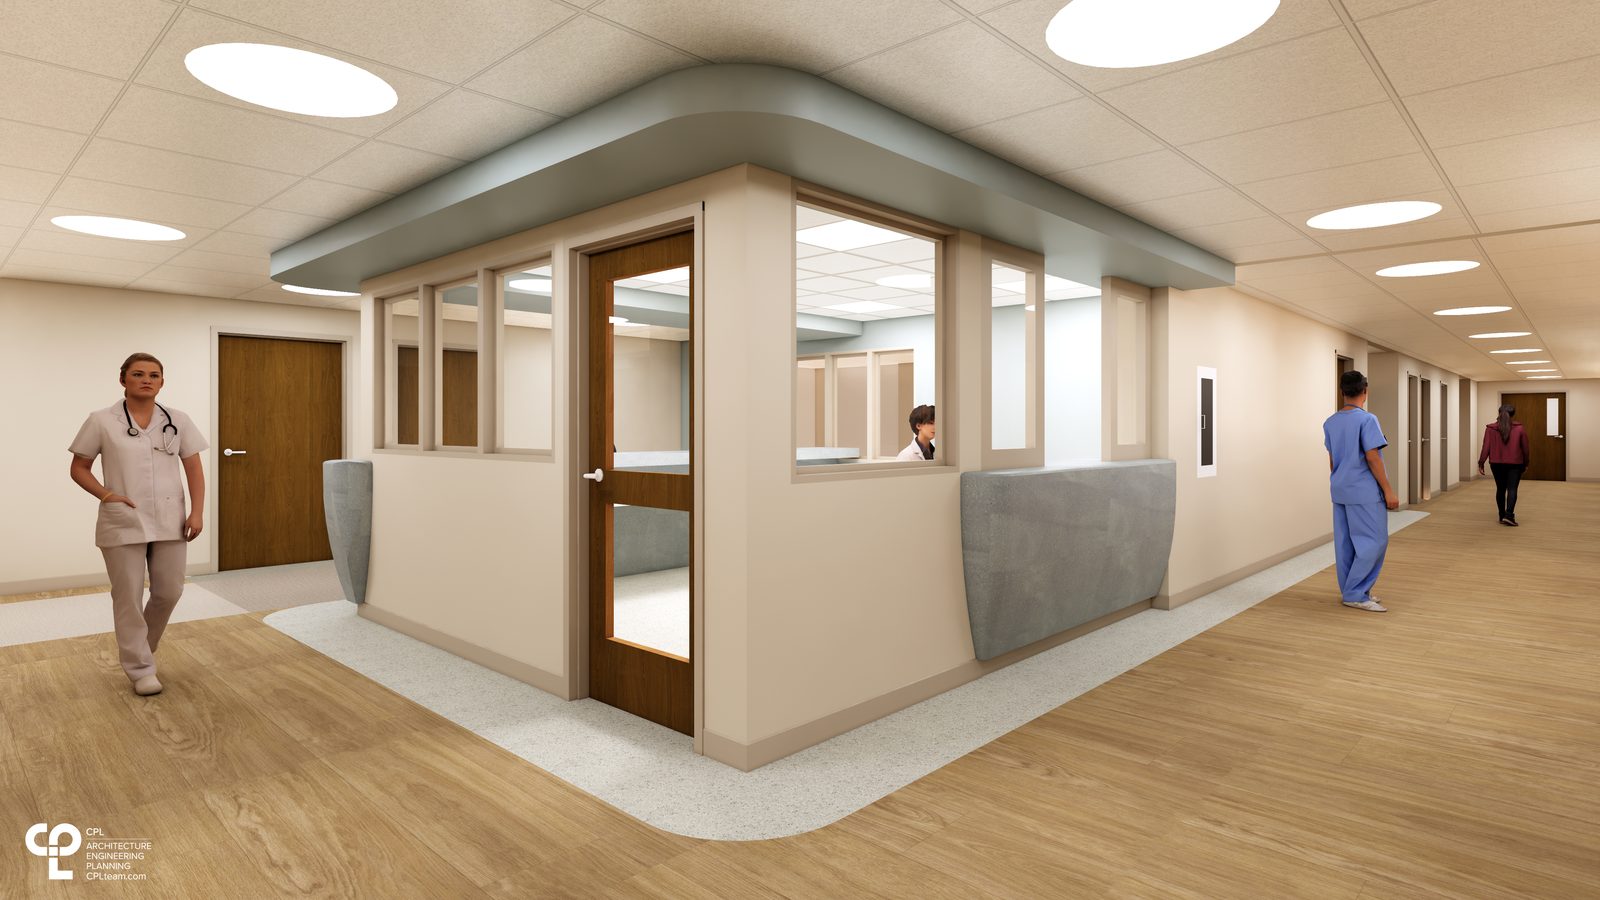
Finish details

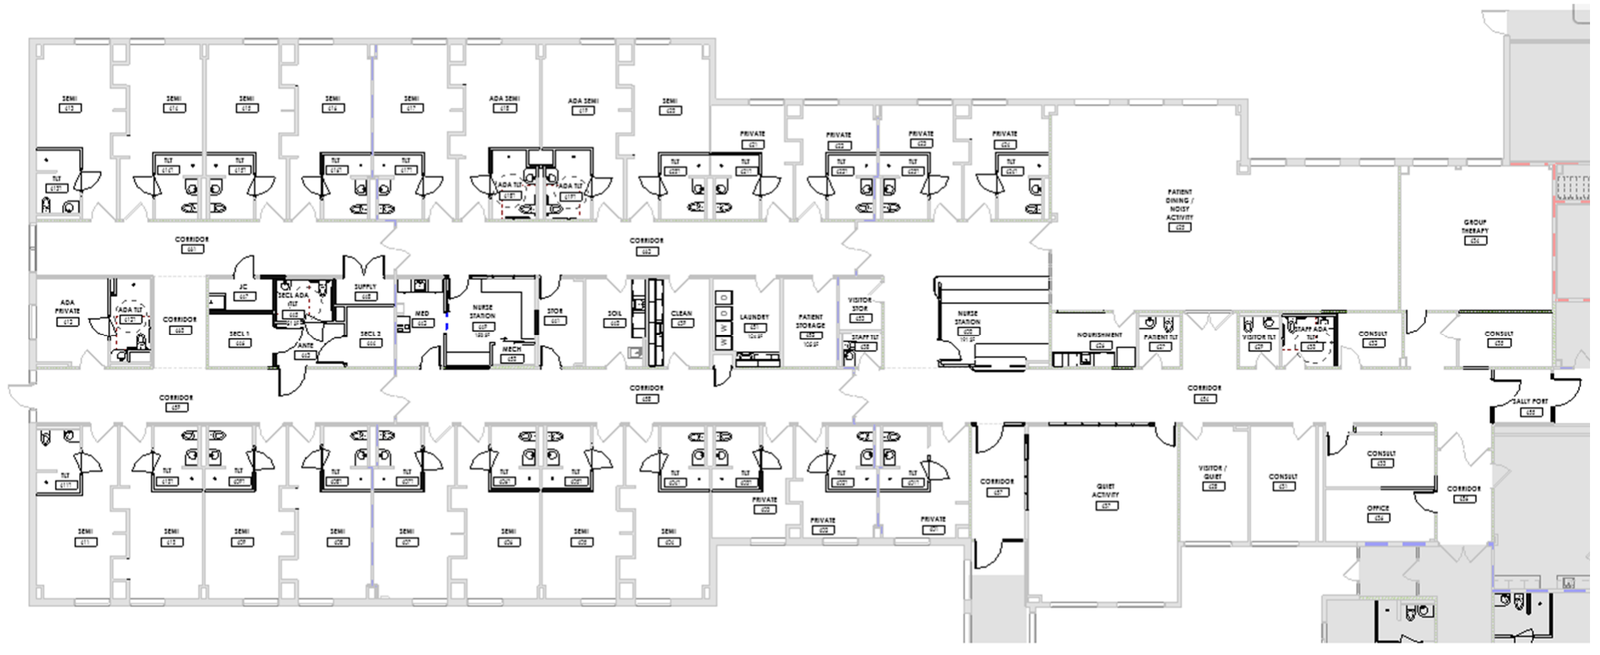
Renderings courtesy of CPL Architecture Engineering Planning. Design concept, subject to change.
The Geriatric Unit (ages 65 and above)
Older adults often have medical needs, medications, and mobility limits that change how mental health care works. This unit has semi-private and private rooms and is planned around those needs.
Nurses and providers pay close attention to physical health along with mental health. Families are part of the team and are included in discharge planning, so each client leaves with support already in place. There is outdoor space for fresh air and sunshine.
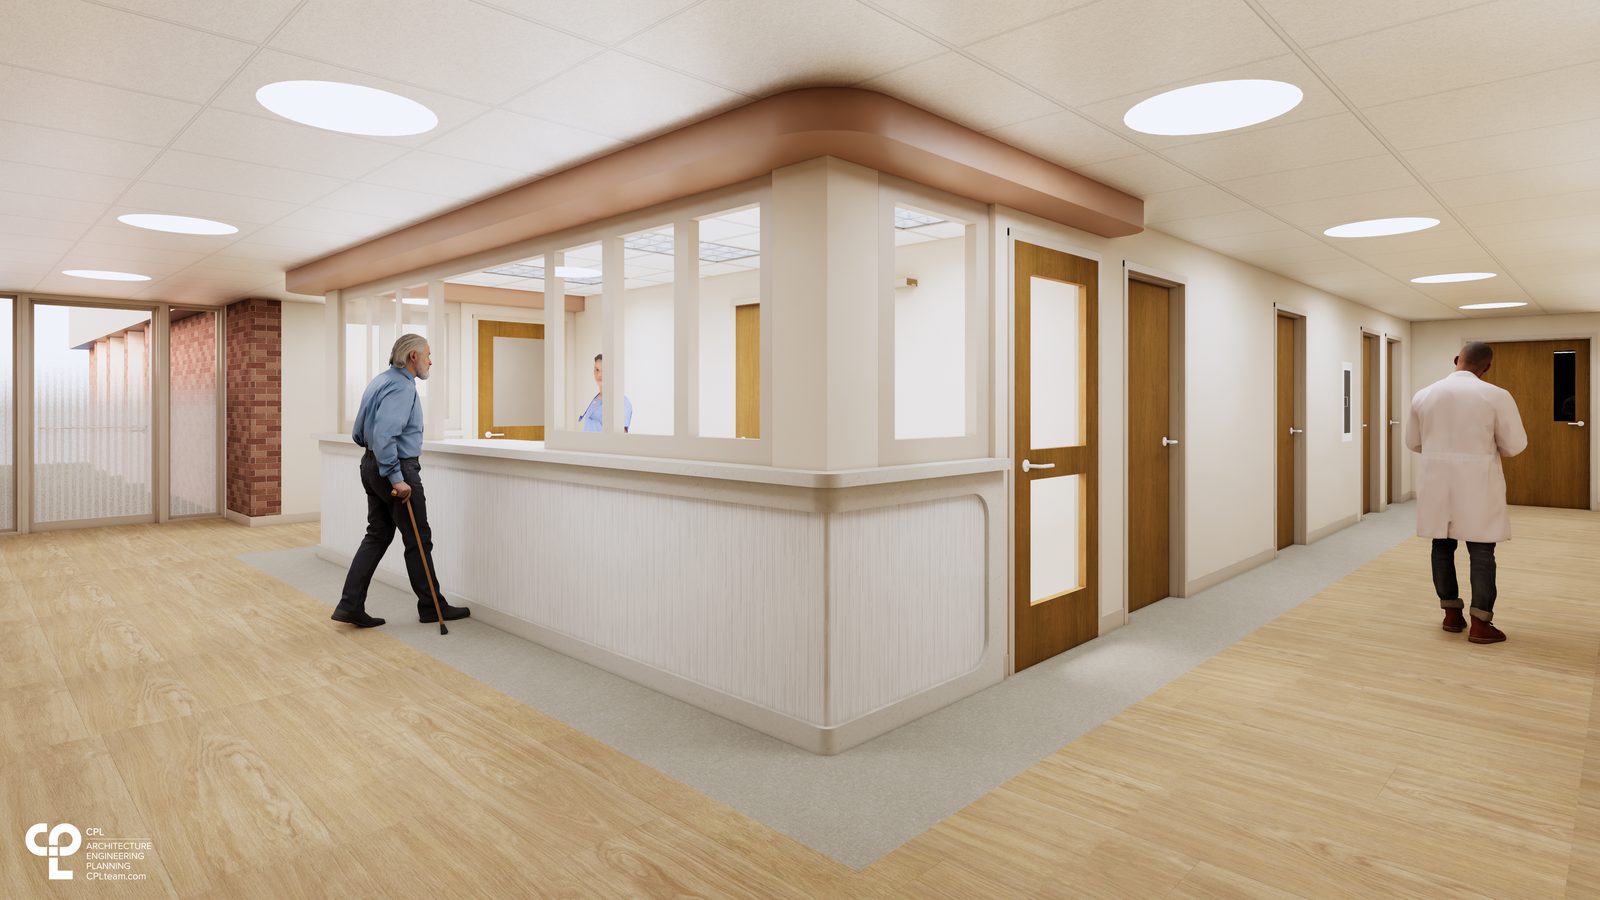
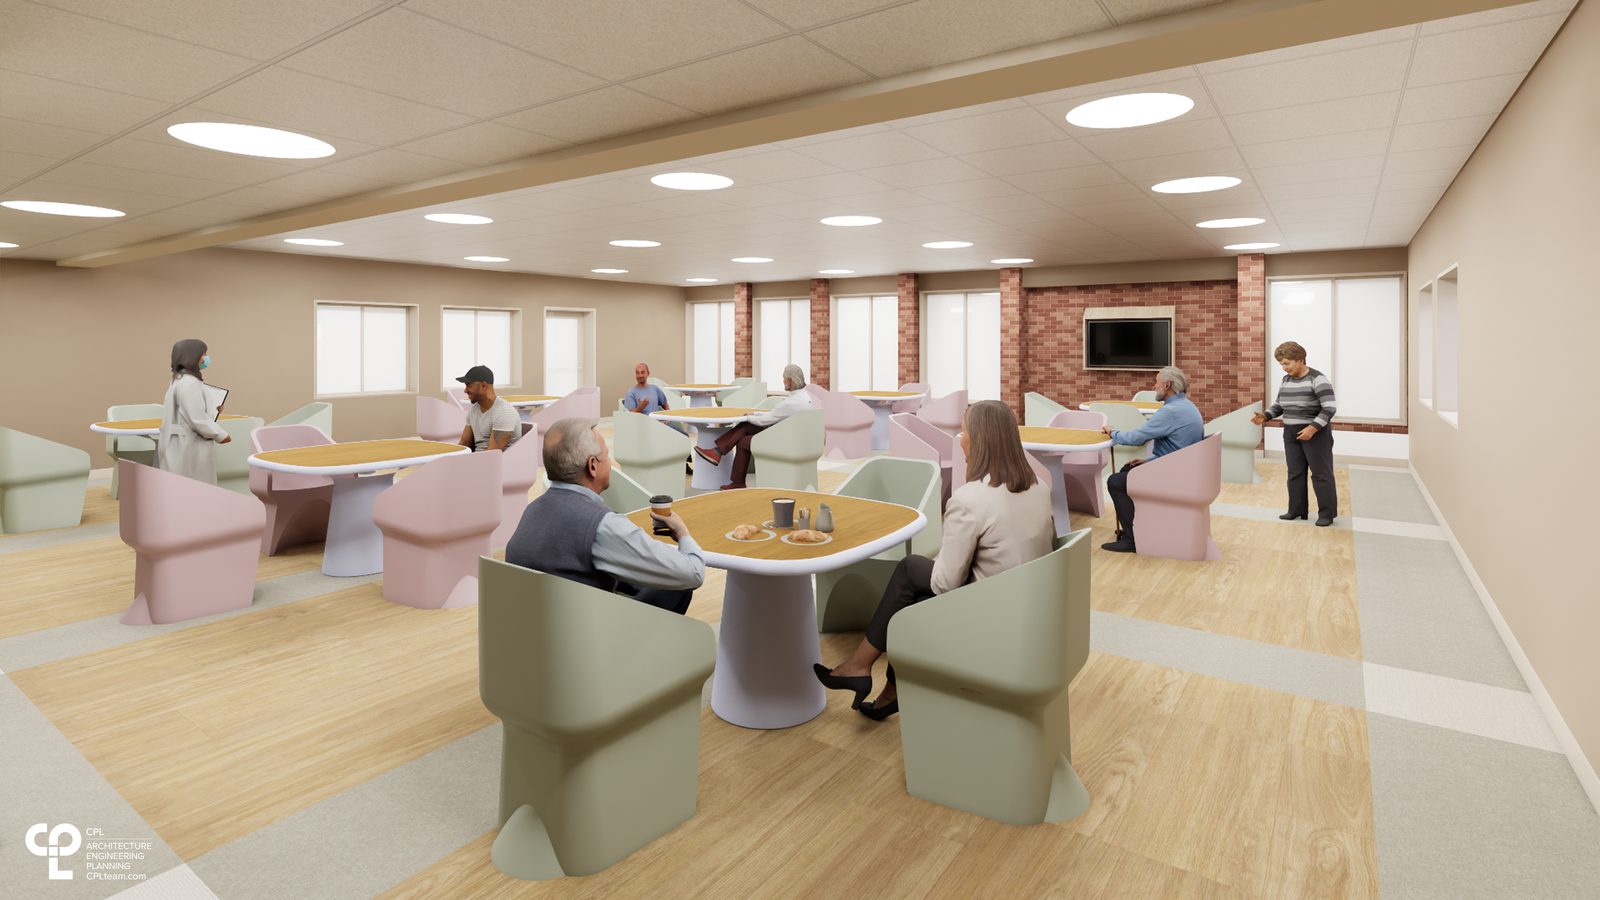
Finish details
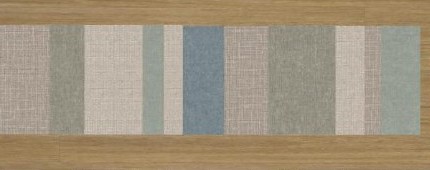

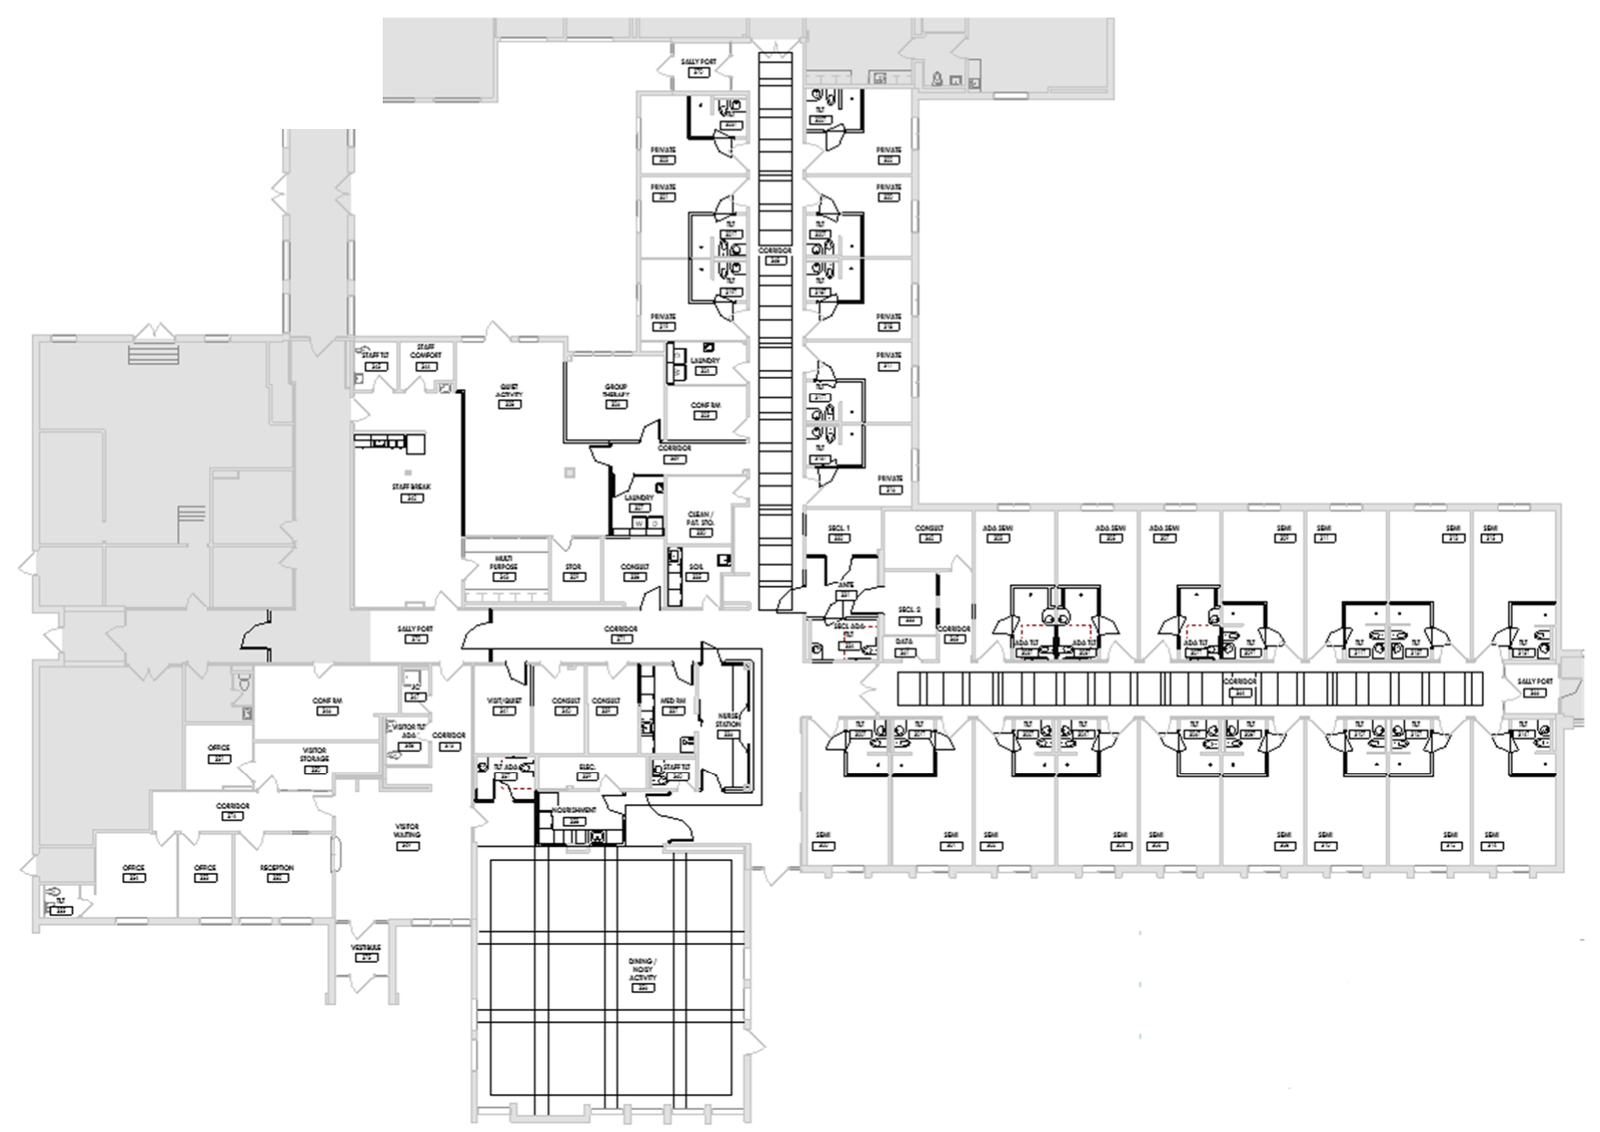
Renderings courtesy of CPL Architecture Engineering Planning. Design concept, subject to change.
The Residential SUD Women and Children’s Unit
The second floor residential substance use disorder (SUD) unit for women and children is still in the plan and will open before the two-year project ends. It has 20 residential beds plus five additional detox beds, allowing clients who need detoxification to begin treatment within the same unit.
The unit is designed around women and their children, because family is a big part of recovery for many women. We will share more as it gets closer to opening.
The Outpatient Procedure Unit
Some clients do not need an overnight stay. This unit is planned for treatments like electroconvulsive therapy (ECT) and psychiatric infusion services, scheduled as a visit with clients going home the same day.
Qualified medical staff supervise each treatment. Clients are screened beforehand, monitored during the procedure, and watched afterward, until they are ready to leave. For individuals who have not found relief through other treatments, it provides an additional option without requiring hospital admission. Clients and families get clear instructions on what to expect before and after each visit.
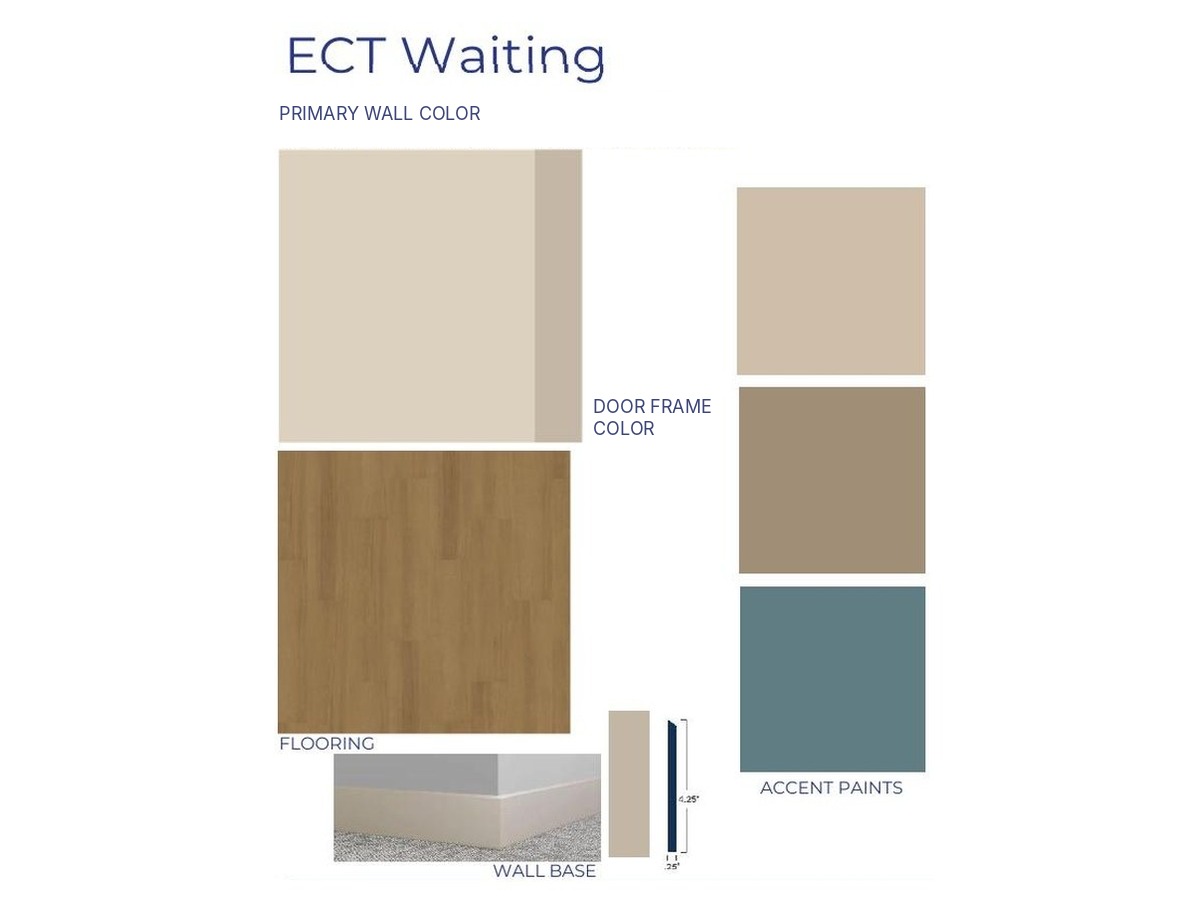
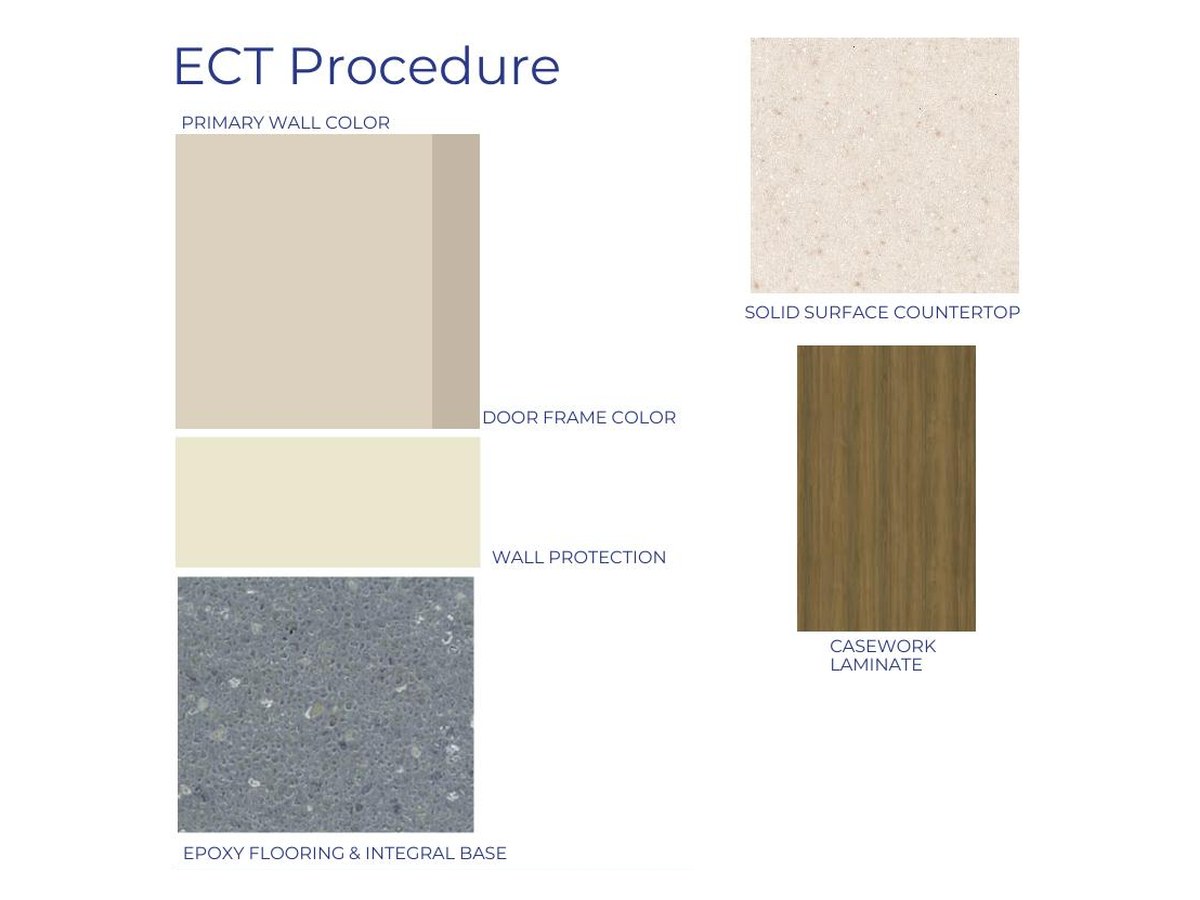
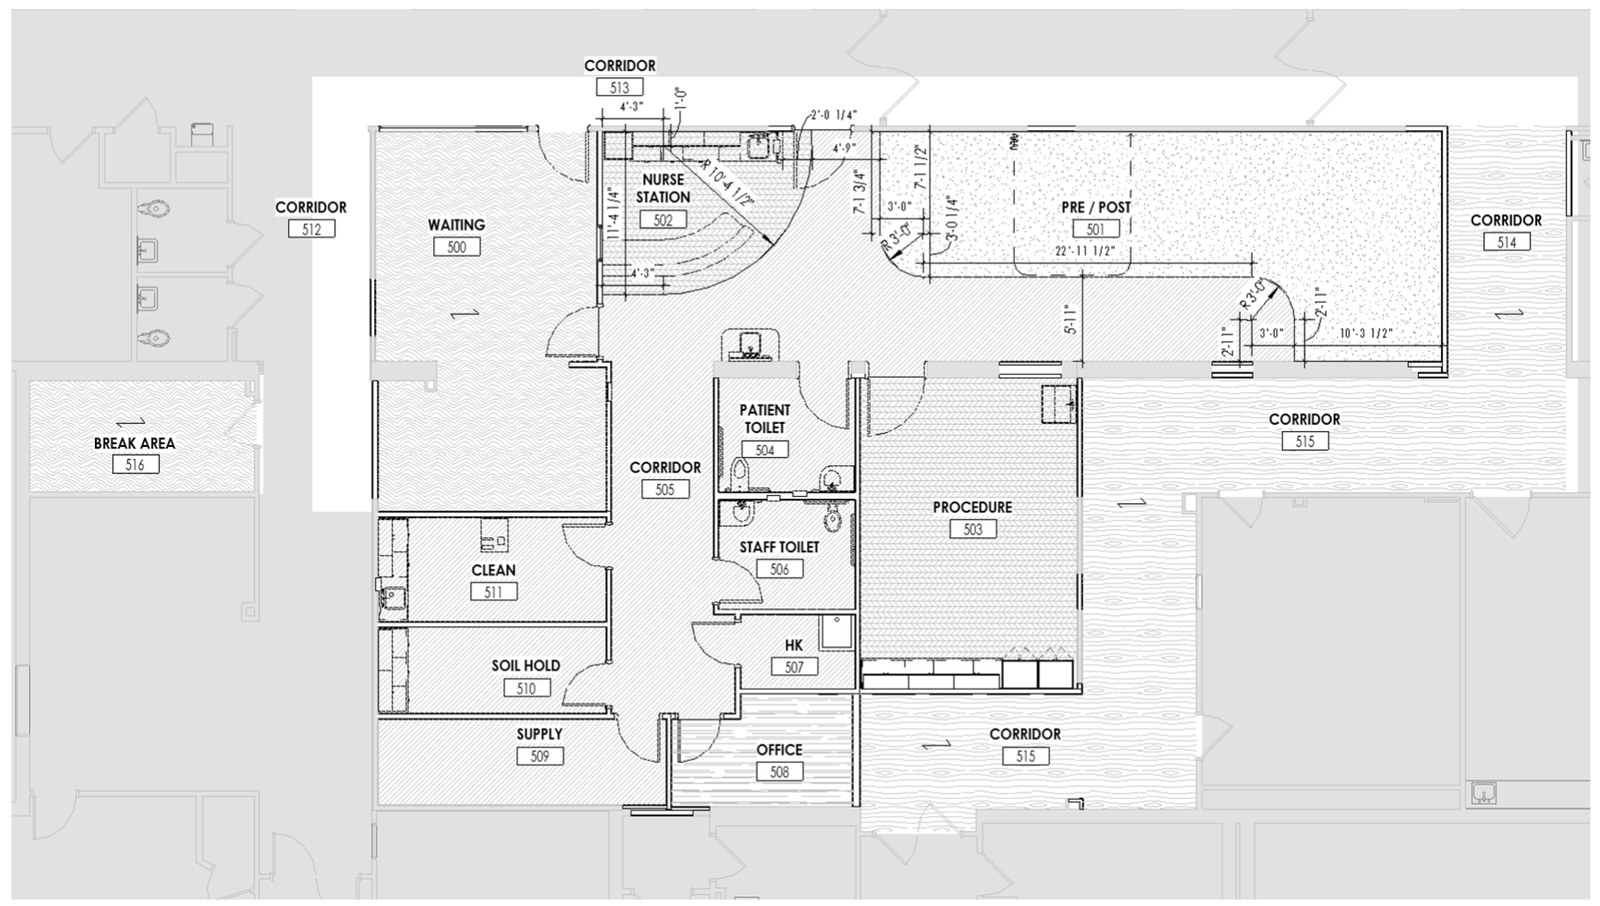
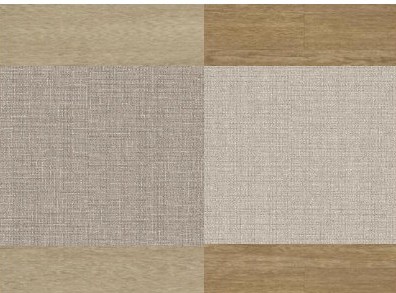
Finish selections courtesy of CPL Architecture Engineering Planning. Design concept, subject to change.
Rooms that don’t feel clinical
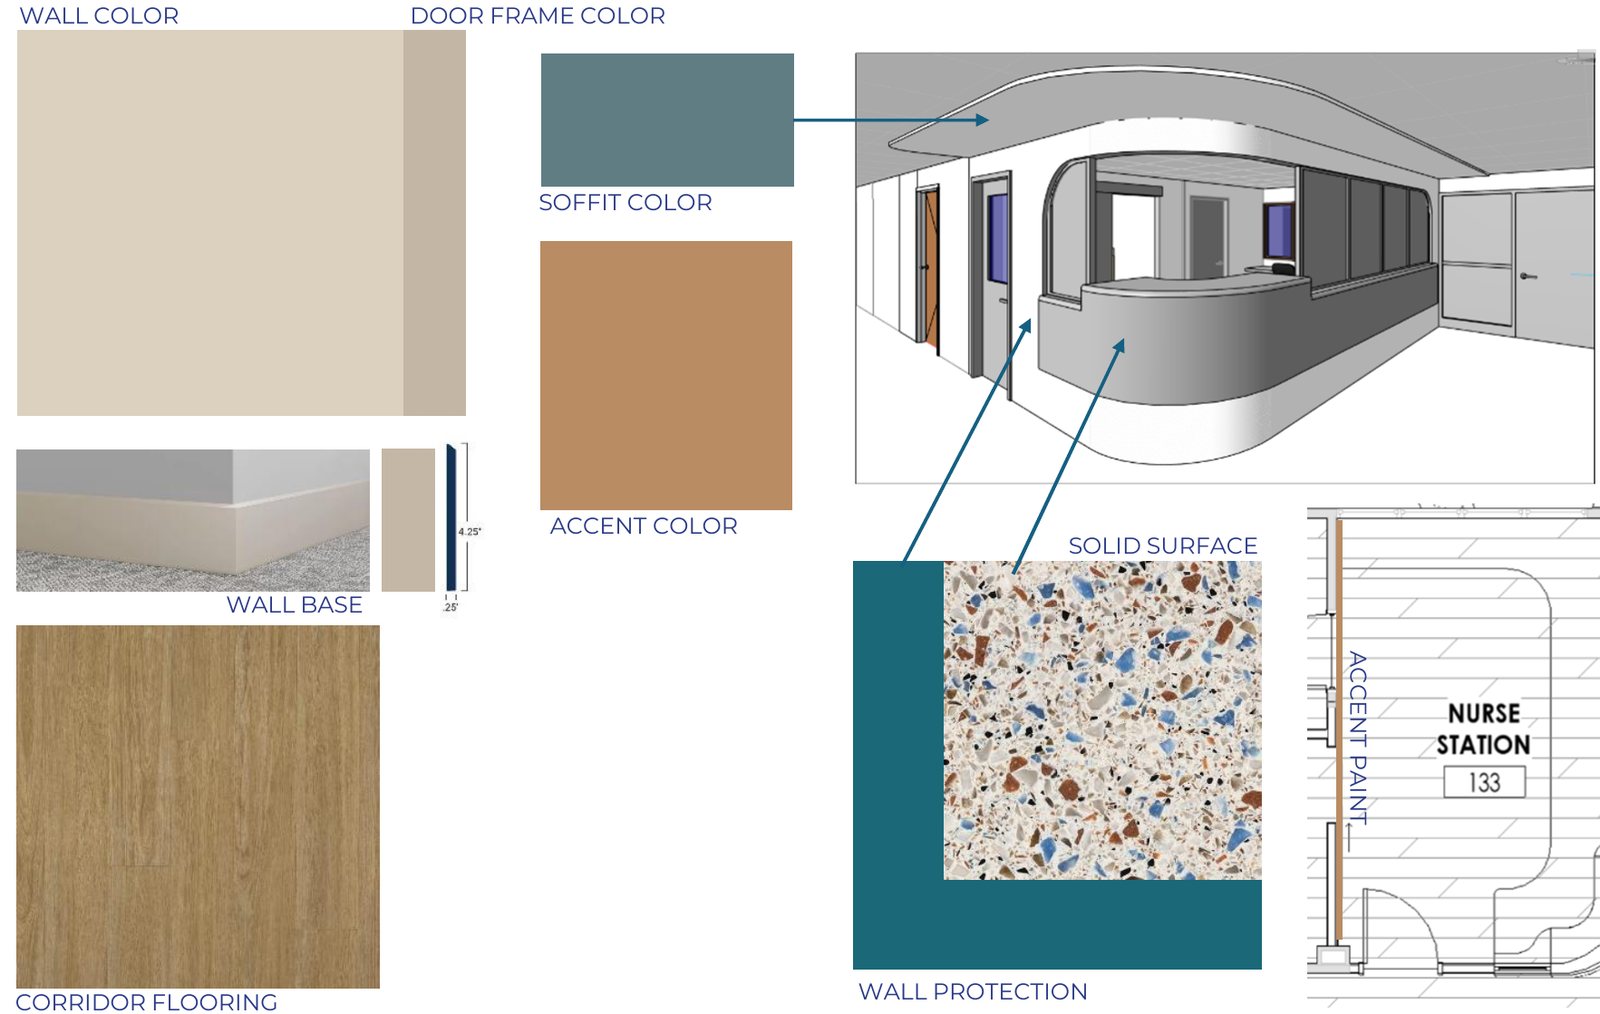
The finish board for the adolescent unit shows the direction: soft neutral walls, warm wood look flooring, teal and copper accents, and speckled solid surface counters that hold up to daily use.
Green space on every unit
The campus has a lot of green space, and every behavioral health unit will have outdoor space for clients to use. Time outside is part of treatment here.
People in Western New York should not have to travel far for behavioral health care. Phase 2 brings that care to Irving for every age, from adolescents to older adults, and when we are fully operational it will create more than 350 jobs for our neighbors. I am excited to bring this to the area and to put our community to work doing it.
Ray Manning, Chief Executive Officer, New York Medical Center
The project team
CPL serves as our architectural firm, while Buffalo Construction Consultants oversees construction management. Both firms work closely with Chuck Villafranca, our Senior Director of Facilities Management, on every unit.
What stays the same on every unit
Our approach is rooted in patient-centered care, recognizing each individual’s unique needs and involving families when appropriate. Through coordinated, wraparound services, we strive to provide continuity of care from admission through discharge and beyond. By bringing these specialized services to Western New York, we are expanding access to the support and treatment our communities need within their own region.
Thank you to the community for its support. We will share more as each phase moves forward.
Need to talk? We are here.
Call or email New York Medical Center and we will answer what we can about our units, our timeline, and careers.