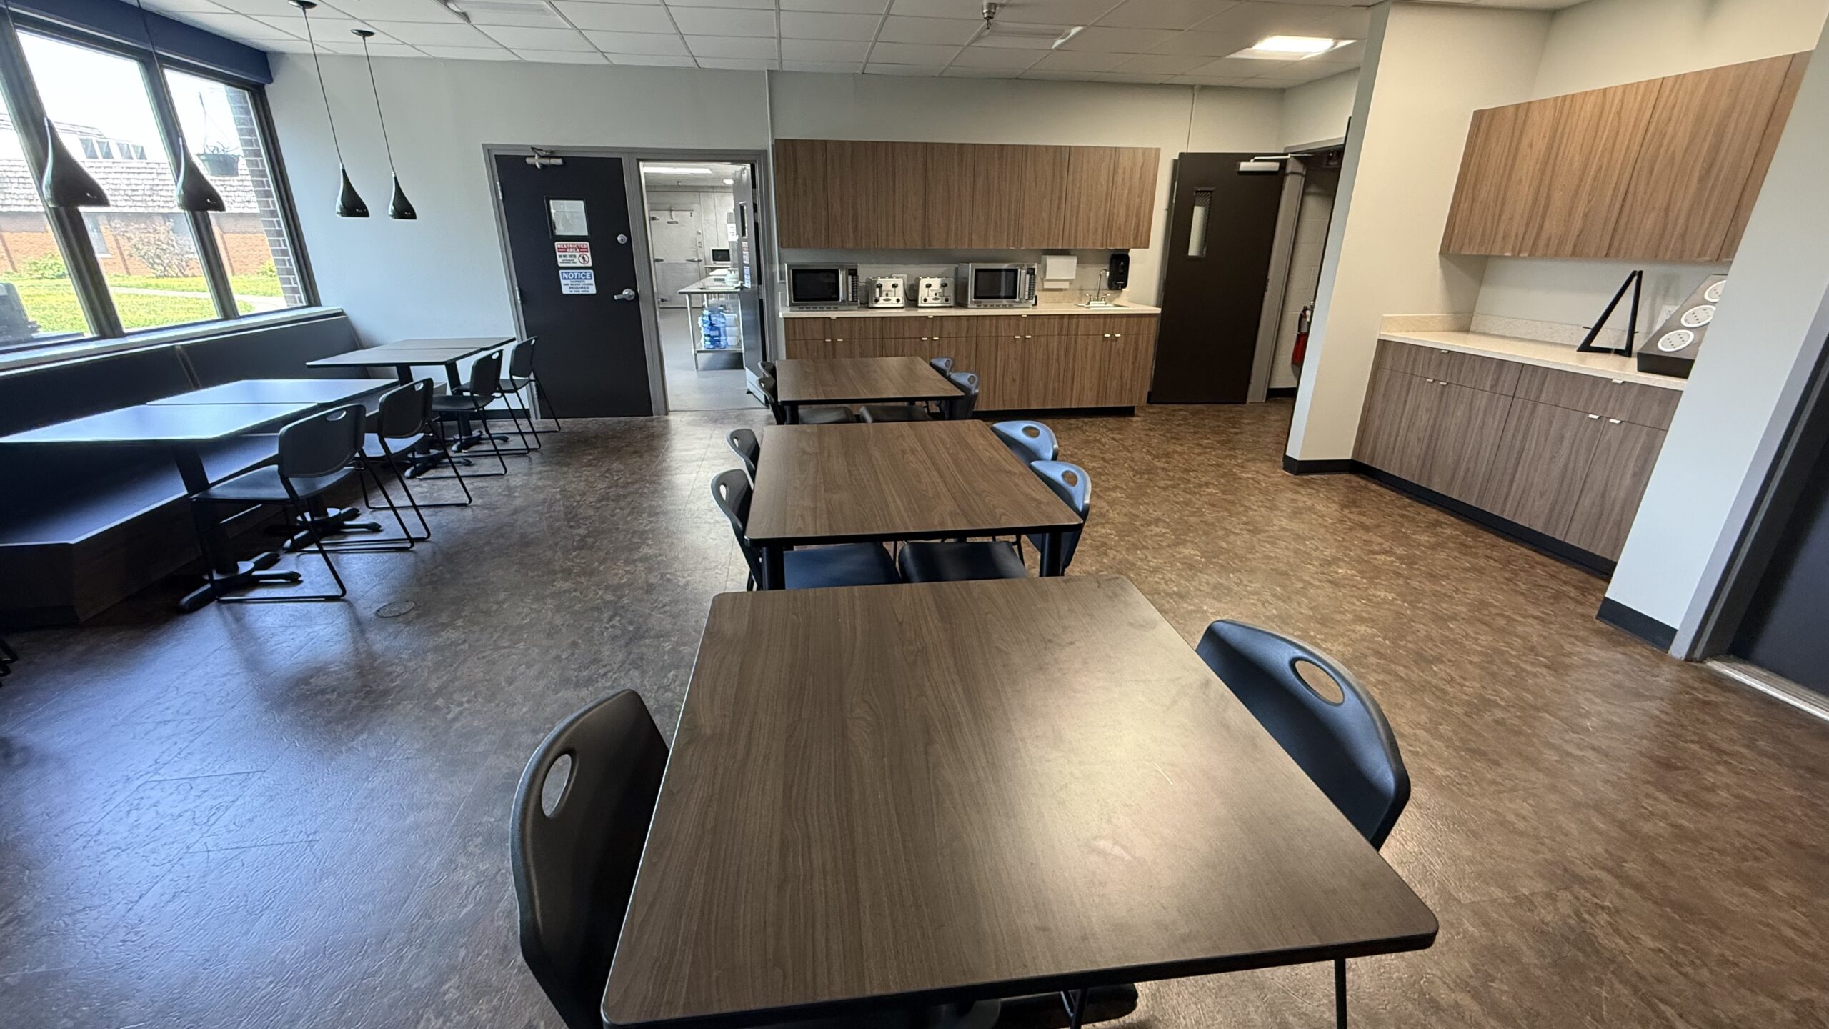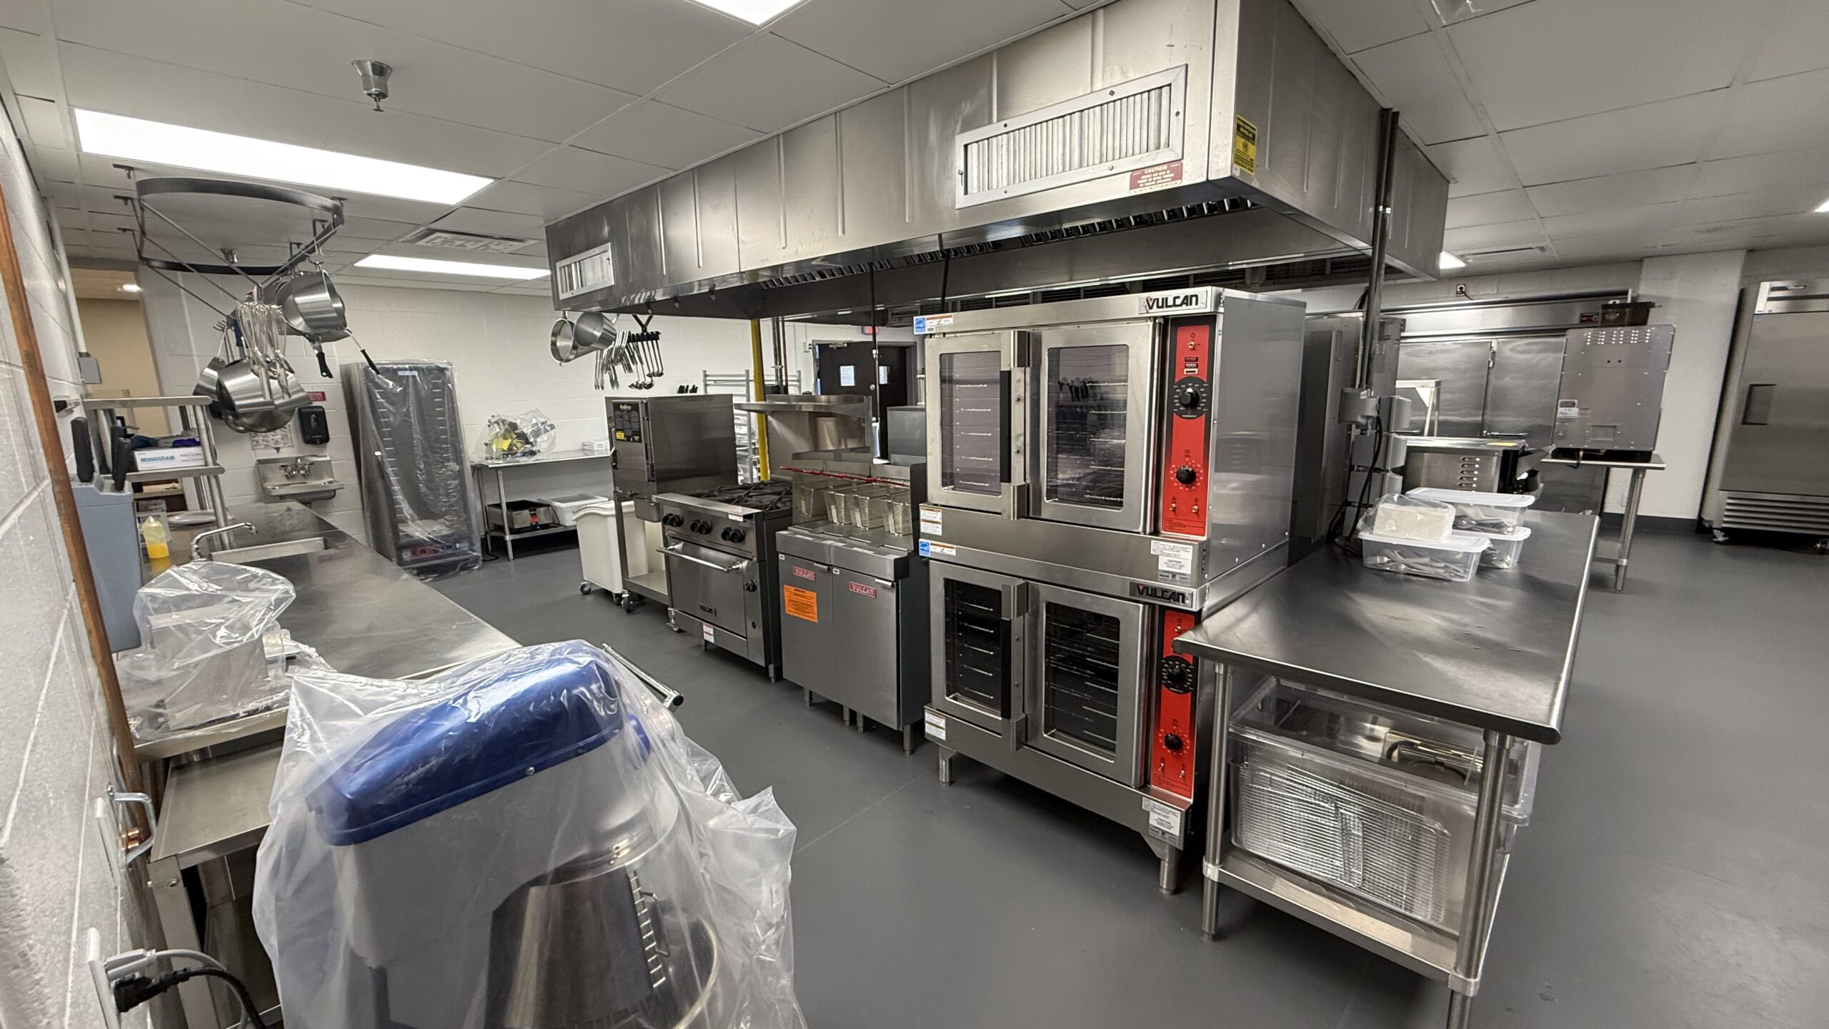
July was one of the most productive months yet in the redevelopment of the New York Medical Center (NYMC) campus at 845 Main Road in Irving, New York. The third floor, home to our first patient care unit moved into its final stages of completion. Our fully modernized commercial kitchen passed municipal inspection and was approved for operation. And we welcomed representatives from the New York State Office of Addiction Services and Supports (OASAS) for an on-site facility readiness review, an important step on the path toward opening our doors.
The Third Floor Takes Shape
If you walked the third floor today, you would see a space that finally looks and feels like a place of healing.
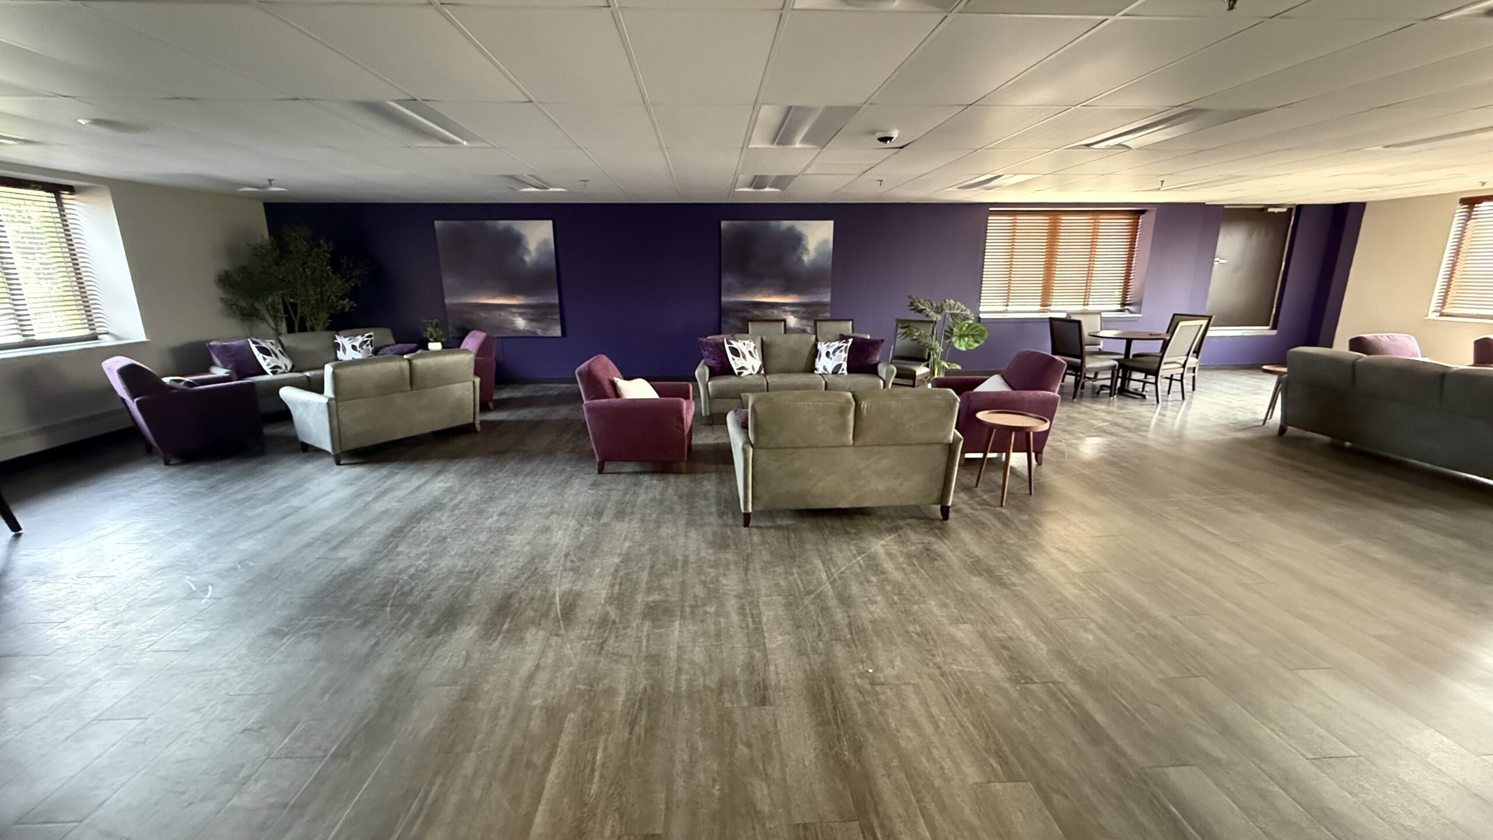
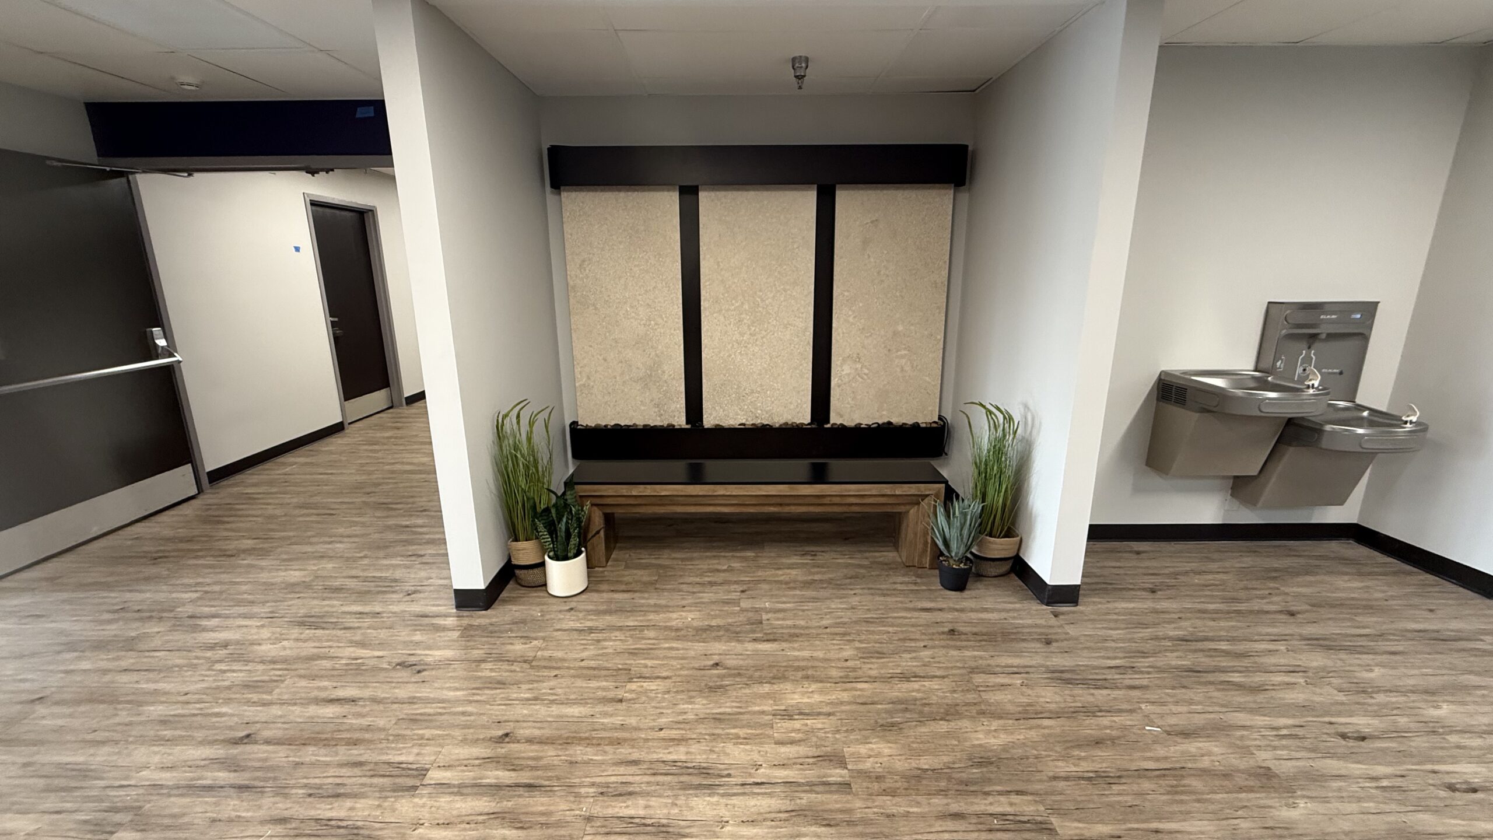
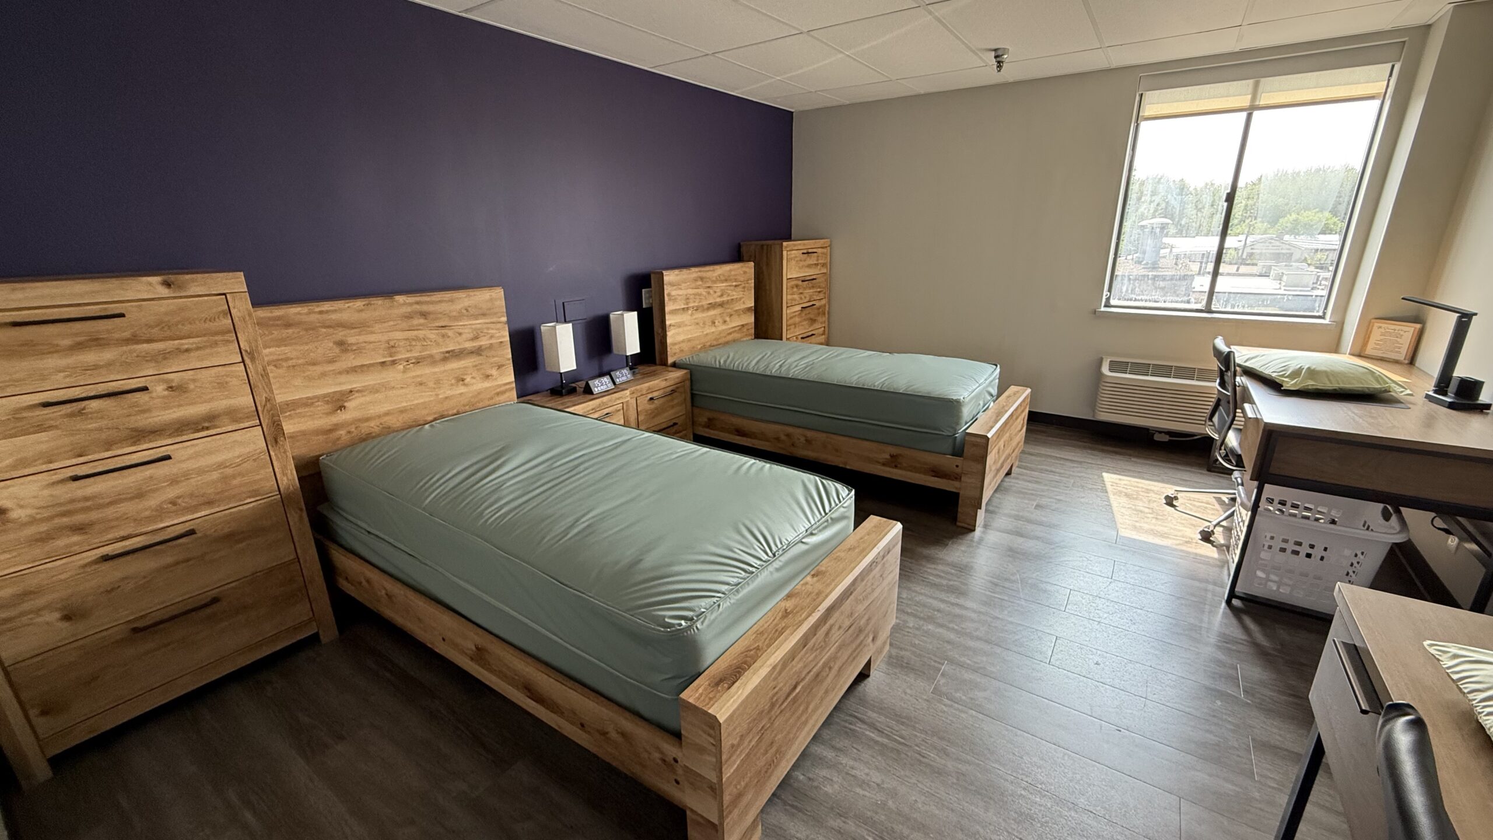
Over the course of July, our team has completed furniture installation throughout the floor, outfitting patient rooms, staff offices, and common areas. Artwork, window treatments, and decorative elements were installed throughout the third floor and main lobby, and a new water feature wall was completed as a centerpiece of the patient environment.

Behind the scenes, the clinical infrastructure came together as well. Crews installed and integrated secured medication storage systems, medical-grade refrigeration, exam room equipment, sharps containment, and AED units which are the essential systems that support safe, high-quality inpatient care. The third-floor staff support area was fully furnished and configured, and new fitness equipment and flooring completed the third-floor gym and wellness area.
Demolition and rebuilding of the third-floor shower rooms continued throughout the month, with new bathing systems, vanities, and an ADA-compliant shower facility installed to ensure accessible, comfortable accommodations for every patient.
A Modern Commercial Kitchen — Inspected and Approved
In July, the last of the commercial kitchen equipment was assembled, installed, and commissioned. This includes stoves, steamers, ice production systems, beverage equipment, and supporting drainage and drain treatment infrastructure. Regional partners completed refrigeration modernization with the commissioning of six cooler systems and two freezer systems, supported by upgraded electrical distribution. Solid-surface work surfaces were installed throughout the dietary areas, along with new chemical dispensing systems and a café point-of-sale system with digital menu board.
The milestone that matters most: the modernized kitchen successfully completed code-compliance review and inspection by the Town Code Enforcement Office and is now approved for operational use.
Life-Safety and Security Systems Come Online
Safety is the first promise a healthcare facility makes, and much of July’s work happened in systems most visitors will never see.
Fire protection upgrades, including sprinkler system enhancements, were completed to support code compliance. New life-safety components were installed in the elevator cars as part of the building-wide life-safety modernization. Generator commissioning and performance verification were completed for the emergency power systems serving the service corridor and third floor. Also Generator #2 received new components. Arc flash identification labeling was added to all third-floor electrical panels, and a comprehensive fire and life-safety evaluation and commissioning effort was completed across the facility.
Security infrastructure advanced in parallel. Access control, paging, and surveillance camera systems were integrated, programmed, and commissioned across three floors, with staff training to follow. A new 180-degree security camera system was also installed in the café.
Energy Efficiency Across the Campus
In July, Trane completed chiller system upgrades serving the third floor and the future Pediatric, Adolescent, and Adult Behavioral Health Units, following an on-site assessment of the rooftop HVAC systems to guide future capital planning. HVAC upgrades were completed in the ancillary office hall, along with efficiency enhancements to the hot water loop system, and PTAC modernization continued throughout the third floor.
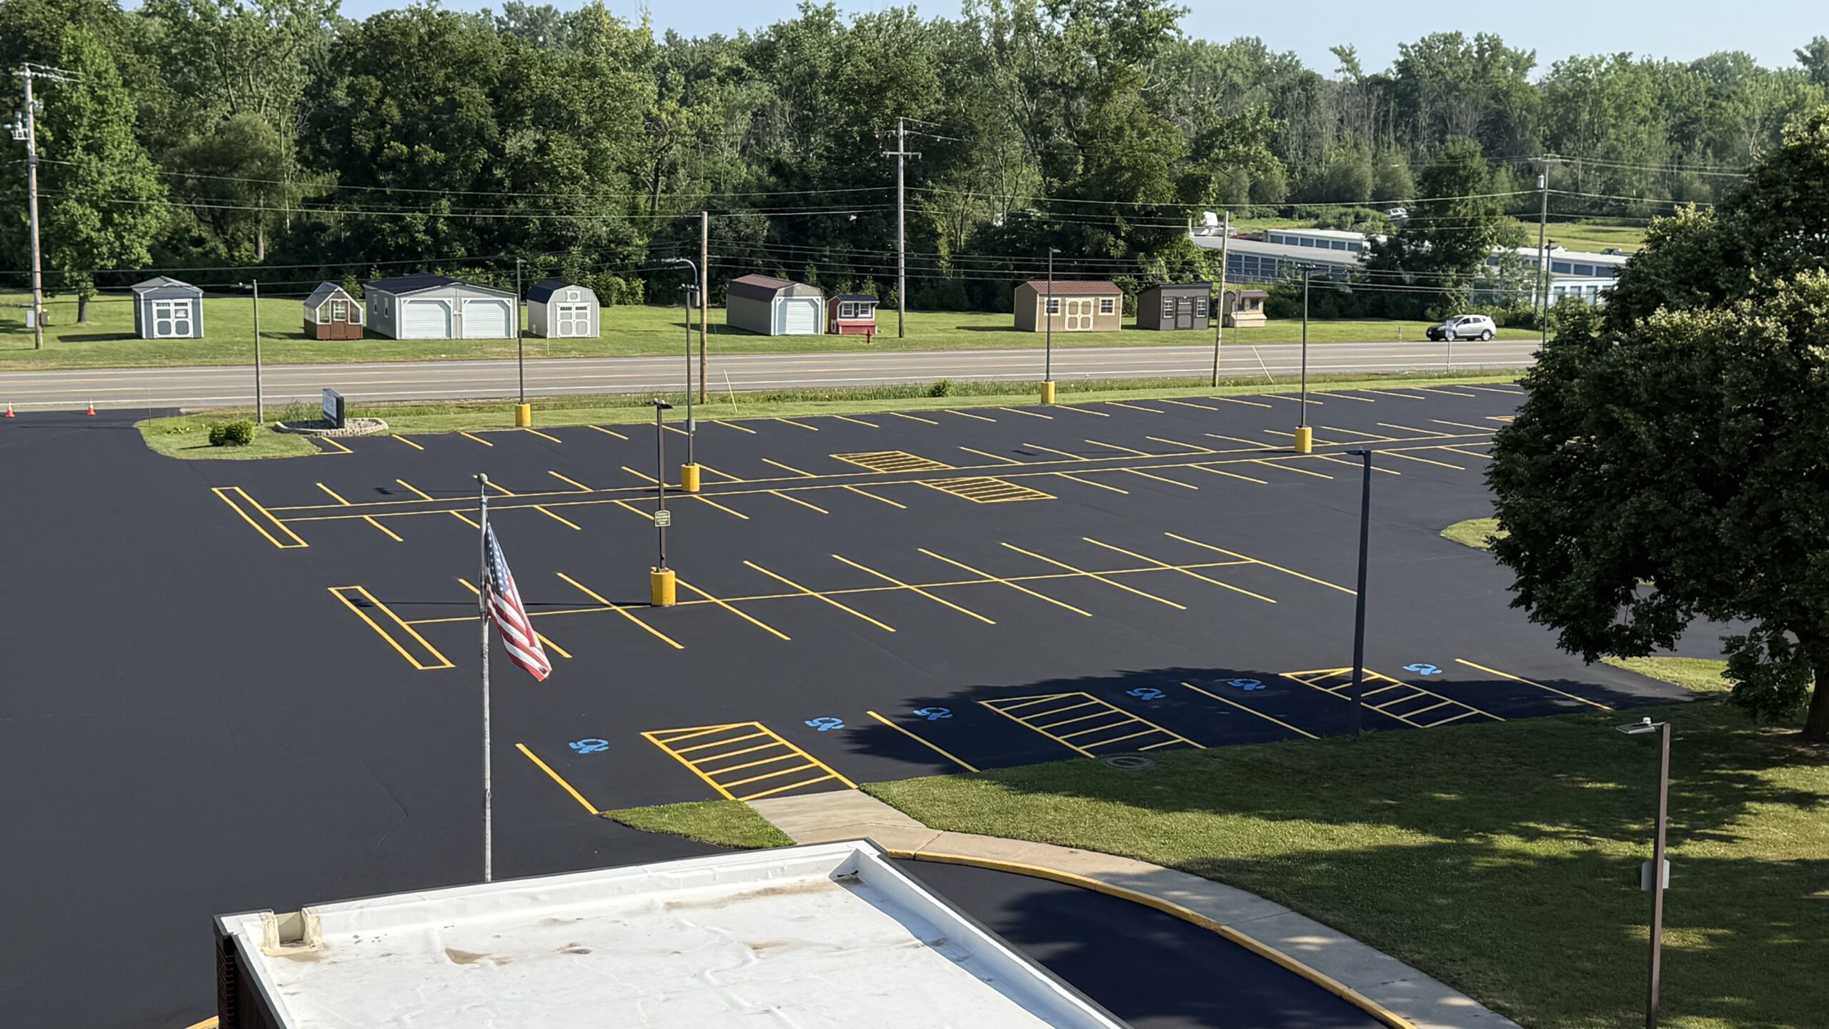
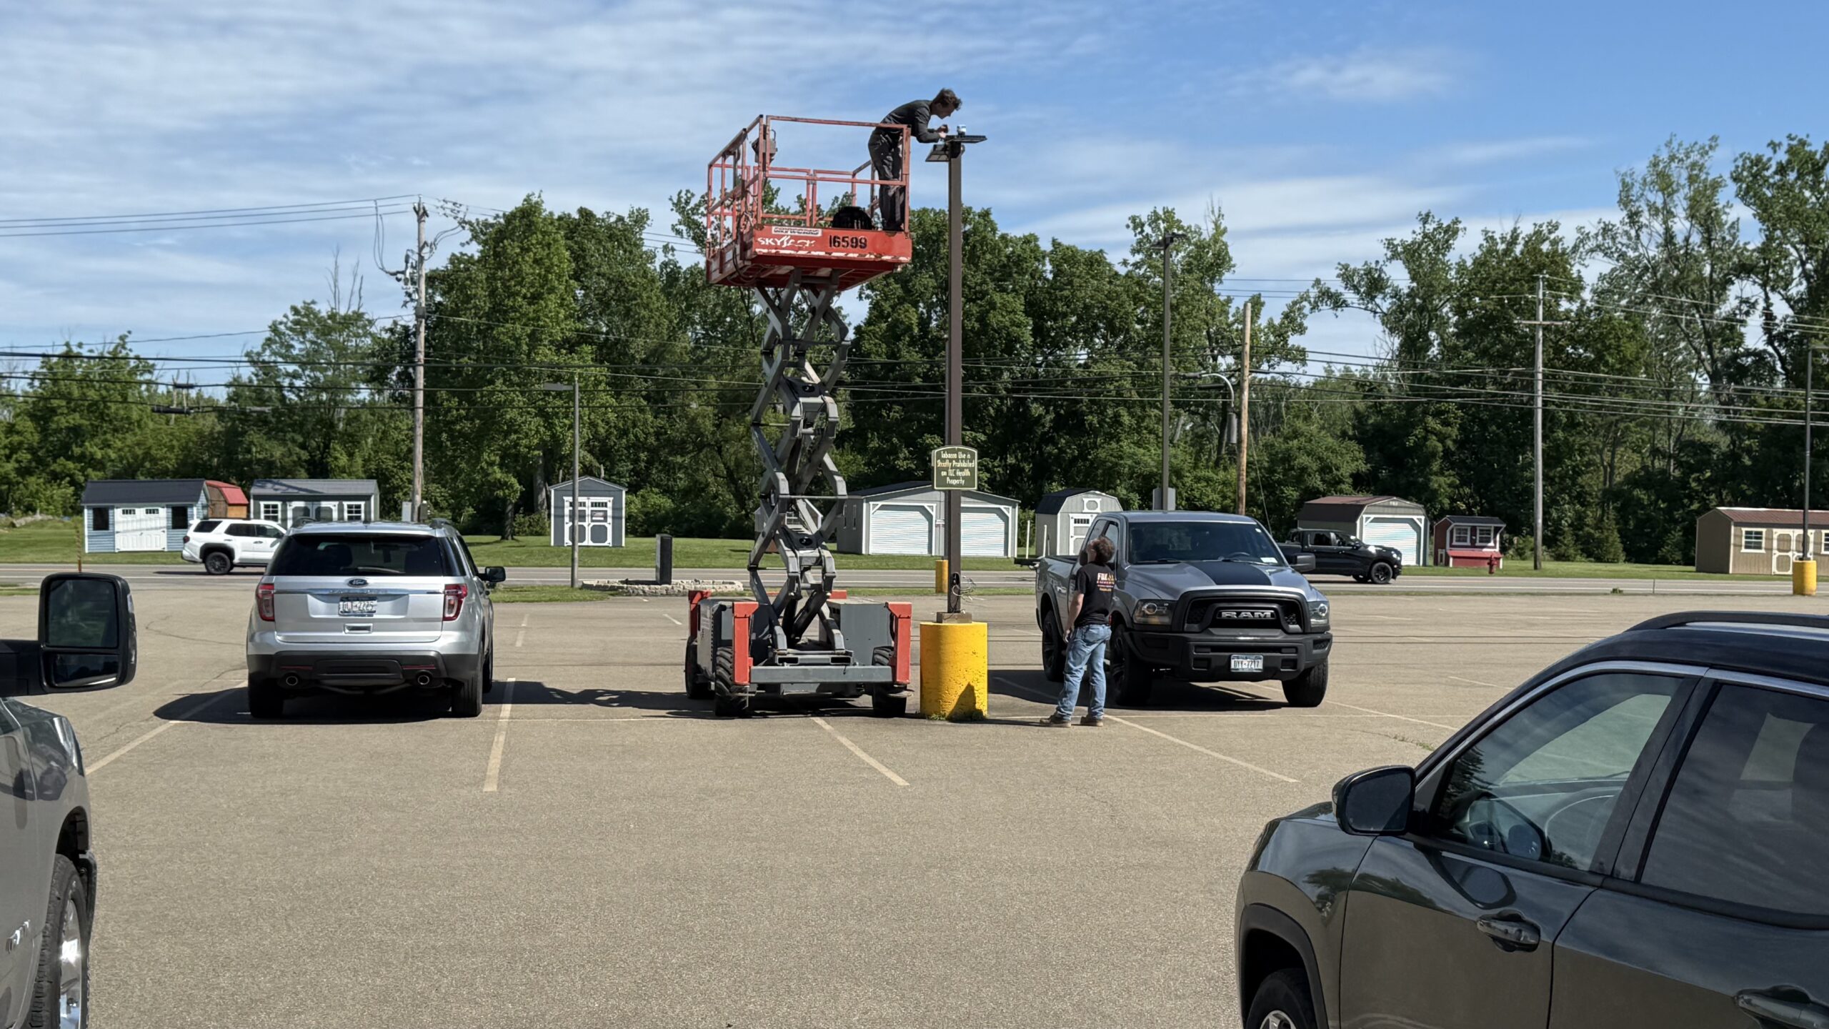
Outside, the parking lot lighting was substantially converted to LED with integrated photo-sensor controls improving safety and visibility while reducing energy use. Site preparation began for parking lot and loading dock improvements, including sealing and striping. On the building envelope, most of the ancillary wing window replacement and courtyard door installation was completed.